
1180 Genesis Lake Boulevard
Stony Plain, Alberta
MLS® E4496014
$899,900
- Status
- Active
- Property type
- House
- MLS® number
- E4496014
- Bedrooms
- 5
- Bathrooms
- 4
- Year built
- 2026
 1 / 23
Listing description
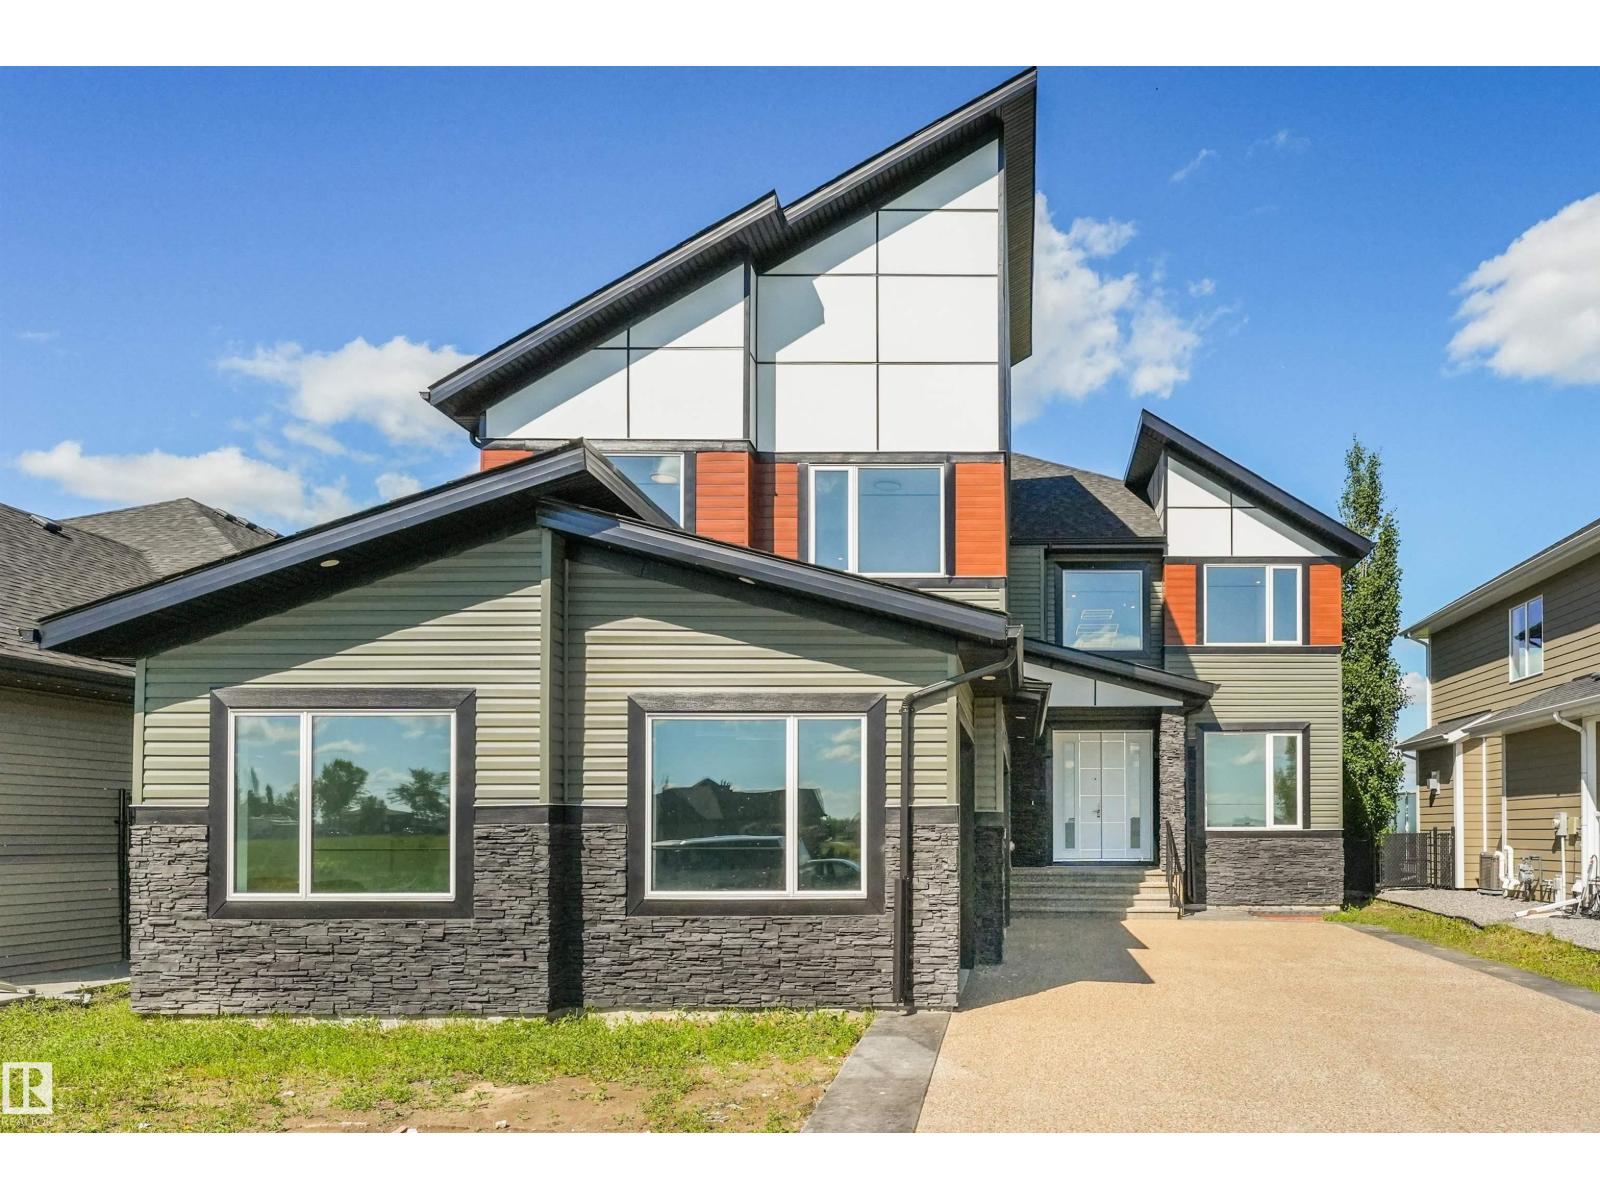
Welcome to 1180 Genesis Lake Boulevard in sought-after Genesis on the Lakes. This stunning 2026-built 2-storey offers 2,749 sq. ft.
of modern living with 5 bedrooms, 4 bathrooms, a spacious bonus room, and a triple car garage. Step inside through the impressive 96-inch front door to a bright, open layout designed for comfort and entertaining. The full unfinished basement is ready for your future vision—rec room, gym, extra bedrooms, or custom development.
Enjoy a premium Stony Plain setting surrounded by the community’s lake, ponds, walking trails, green space, playground, and nearby neighbourhood commercial amenities. With quick access to local shops, services, schools, parks, recreation, and commuter routes, this home offers the perfect blend of space, style, convenience, and future value in one of Stony Plain’s most desirable communities. Genesis on the Lakes publicly notes the lake, ponds, walking trails, green space, playground, and neighbourhood commercial plaza as community features.
Property summary
- MLS® number
- E4496014
- Property type
- Single Family
- Building type
- House
- Square footage
- 2,749 sq ft
- Title
- Freehold
- Built in
- 2026
- Parking
- Attached Garage
- Days on market
- 116 days
Features & details
- Heating
- Forced air
- Basement
- Unfinished, Full
- Appliances
- Washer, Refrigerator, Dishwasher, Stove, Dryer, Oven - Built-In, Hood Fan, Garage door opener remote(s)
- Lot features
- Flat site, Park/reserve, Subdividable lot, Level
- Community features
- Lake Privileges
- View
- Lake view
What would this home cost you?
Based on the $899,900 asking price at a 5.00% example rate, semi-annual compounding.
Renanza Realty Inc. can represent you on this property — send an enquiry to arrange a private viewing.
Listing courtesy of MaxWell Polaris, Edmonton.
The listing data displayed here is provided in part by the Canadian Real Estate Association (CREA) through its Data Distribution Facility (DDF®) and is drawn from Boards and Associations across Canada. Information is deemed reliable but is not guaranteed accurate by CREA. The listings are held by brokerages other than Renanza Realty unless otherwise noted.
The trademarks REALTOR®, REALTORS® and the REALTOR® logo are controlled by CREA and identify real estate professionals who are members of CREA. The trademarks MLS®, Multiple Listing Service® and the associated logos identify professional services rendered by REALTOR® members of CREA to effect the purchase, sale and lease of real estate as part of a cooperative selling system.