
118 Sugarsnap Street SE
Calgary, Alberta
MLS® A2339010
$739,900
- Status
- Active
- Property type
- House
- MLS® number
- A2339010
- Bedrooms
- 3
- Bathrooms
- 3
- Year built
- 2026
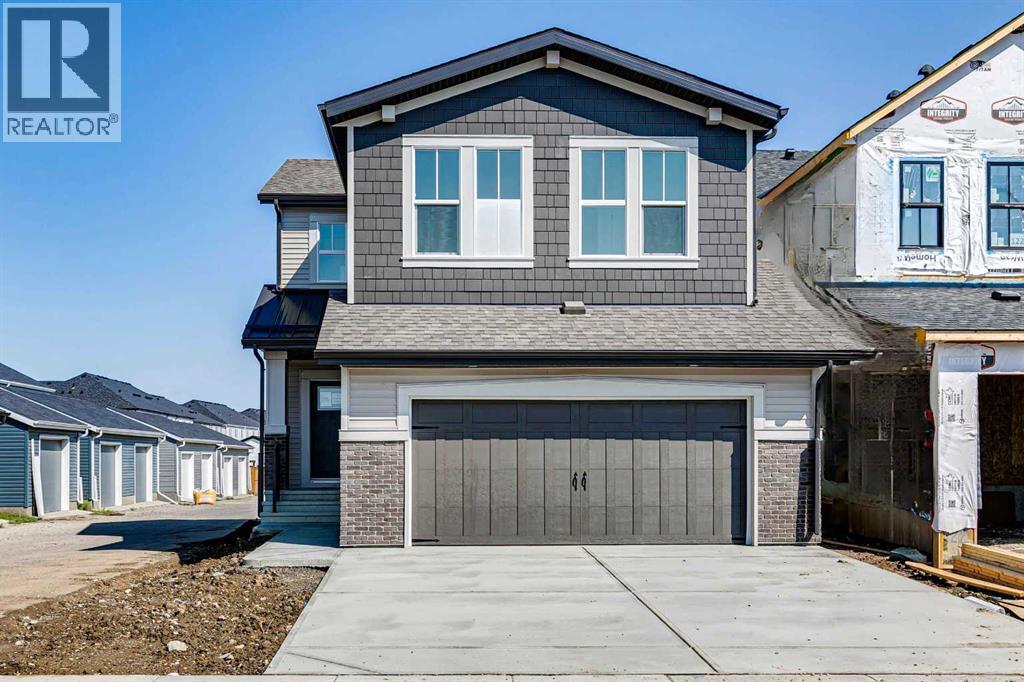 1 / 37
Listing description
Welcome to Rangeview, Calgary’s first garden-to-table community, where thoughtfully designed homes meet a unique sense of community. Built on an extra-wide lot, this home benefits from windows on both sides, bringing an abundance of natural light throughout, a rarity to find in the city. At the heart of the home is an impressive great room with a raised ceiling and fireplace, creating a bright, open space with an inviting focal point.
A widened garage provides added convenience, while the side entry and 9' foundation offer valuable flexibility. Upstairs, a spacious bonus room provides additional living space, complemented by a convenient upper-floor laundry room and a staircase finished with railing all the way to the second floor. The ensuite features a fully tiled shower with 10 mm glass for a refined finishing touch.
Thoughtful design and elevated details come together to create a home that feels both spacious and welcoming.
Property summary
- MLS® number
- A2339010
- Property type
- Single Family
- Building type
- House
- Square footage
- 2,089 sq ft
- Title
- Freehold
- Land size
- 402 square meters
- Built in
- 2026
- Annual property taxes
- $1,612.00
- Parking
- 4 spaces · Attached Garage, Parking Pad
- Days on market
- 53 days
Features & details
- Heating
- Forced air, Natural gas
- Cooling
- None
- Basement
- Unfinished, Full
- Flooring
- Carpeted, Ceramic Tile, Vinyl Plank
- Appliances
- Refrigerator, Range - Electric, Dishwasher, Microwave
- Exterior features
- Brick, Vinyl siding
What would this home cost you?
Based on the $739,900 asking price at a 5.00% example rate, semi-annual compounding.
Renanza Realty Inc. can represent you on this property — send an enquiry to arrange a private viewing.
Listing courtesy of Bode Platform Inc., Calgary.
The listing data displayed here is provided in part by the Canadian Real Estate Association (CREA) through its Data Distribution Facility (DDF®) and is drawn from Boards and Associations across Canada. Information is deemed reliable but is not guaranteed accurate by CREA. The listings are held by brokerages other than Renanza Realty unless otherwise noted.
The trademarks REALTOR®, REALTORS® and the REALTOR® logo are controlled by CREA and identify real estate professionals who are members of CREA. The trademarks MLS®, Multiple Listing Service® and the associated logos identify professional services rendered by REALTOR® members of CREA to effect the purchase, sale and lease of real estate as part of a cooperative selling system.