
118 SOUTHFORK RD
Leduc, Alberta
MLS® E4504471
$360,000
- Status
- Active
- Property type
- House
- MLS® number
- E4504471
- Bedrooms
- 3
- Bathrooms
- 3
- Year built
- 2017
 1 / 51
Listing description
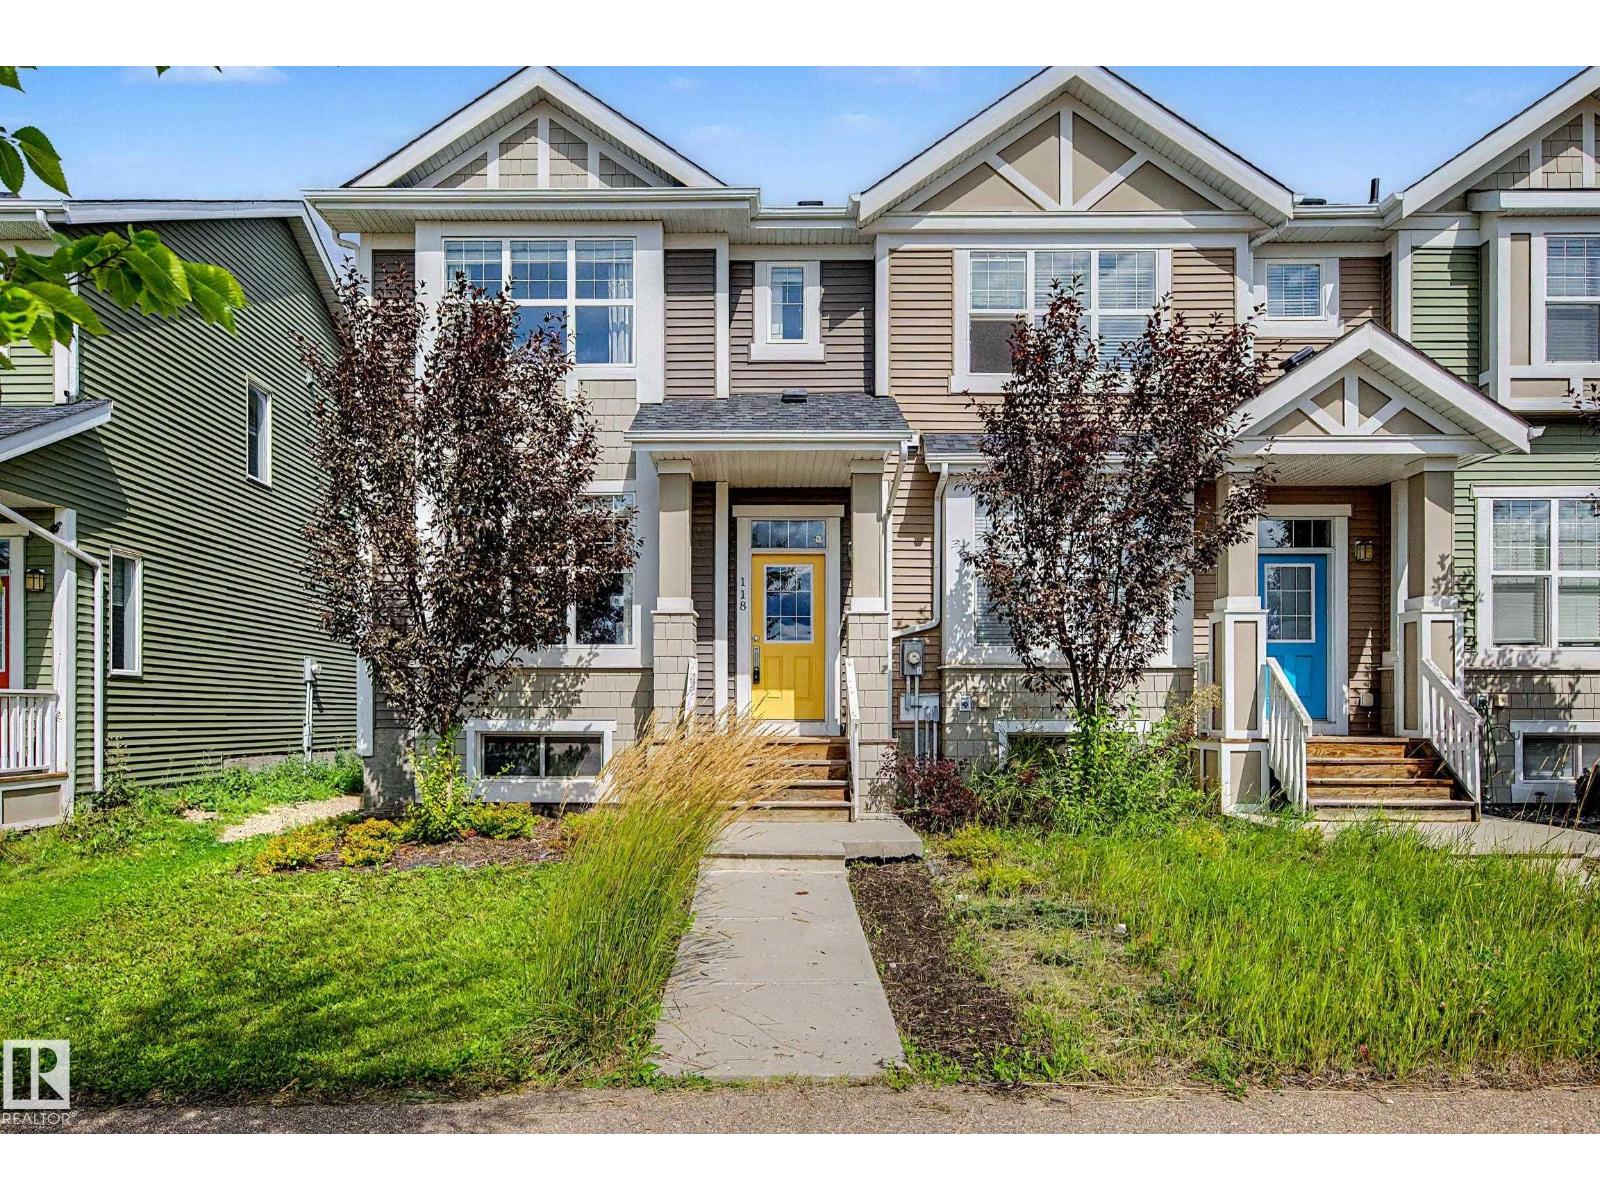
Step into effortless modern living in this 1453sqft END unit 2-storey home in desirable Southfork! Thoughtfully designed with custom upgrades, the main level greets you with durable LVP flooring, quartz counters tops, and an elegant electric fireplace anchoring the light-filled living room. The chef-inspired kitchen shines with classic white cabinetry, sleek subway tile, a walk-in pantry, new Kohler faucet, new dishwasher, and a brand-new electric stove under warranty plus an existing gas line hookup for future gourmet cooking.
Upstairs, discover a quiet primary sanctuary featuring a walk-in closet and a luxurious 3PC ensuite with a newly upgraded glass shower enclosure. Two additional sunlit bedrooms, a full 4PC bath, and convenient top-floor laundry complete the level. Relax or host on the private rear deck, leading to your secure 19 x 21 detached double garage.
Includes a full basement ready for custom expansion, steps from Southfork’s best parks and schools!
Property summary
- MLS® number
- E4504471
- Property type
- Single Family
- Building type
- Row / Townhouse
- Square footage
- 1,453 sq ft
- Title
- Freehold
- Land size
- 259.39 square meters
- Built in
- 2017
- Parking
- Detached Garage
- Days on market
- 7 days
Features & details
- Heating
- Forced air
- Basement
- Unfinished, Full
- Appliances
- Washer, Refrigerator, Dishwasher, Stove, Dryer, Microwave
- Lot features
- Park/reserve
What would this home cost you?
Based on the $360,000 asking price at a 5.00% example rate, semi-annual compounding.
Renanza Realty Inc. can represent you on this property — send an enquiry to arrange a private viewing.
Listing courtesy of Real Broker, Edmonton.
The listing data displayed here is provided in part by the Canadian Real Estate Association (CREA) through its Data Distribution Facility (DDF®) and is drawn from Boards and Associations across Canada. Information is deemed reliable but is not guaranteed accurate by CREA. The listings are held by brokerages other than Renanza Realty unless otherwise noted.
The trademarks REALTOR®, REALTORS® and the REALTOR® logo are controlled by CREA and identify real estate professionals who are members of CREA. The trademarks MLS®, Multiple Listing Service® and the associated logos identify professional services rendered by REALTOR® members of CREA to effect the purchase, sale and lease of real estate as part of a cooperative selling system.