
118 Sgt Donald Lucas Drive
Paradise, Newfoundland & Labrador
MLS® 1296281
$749,900
- Status
- Active
- Property type
- House
- MLS® number
- 1296281
- Bedrooms
- 3
- Bathrooms
- 3
- Year built
- 2026
 1 / 19
Listing description
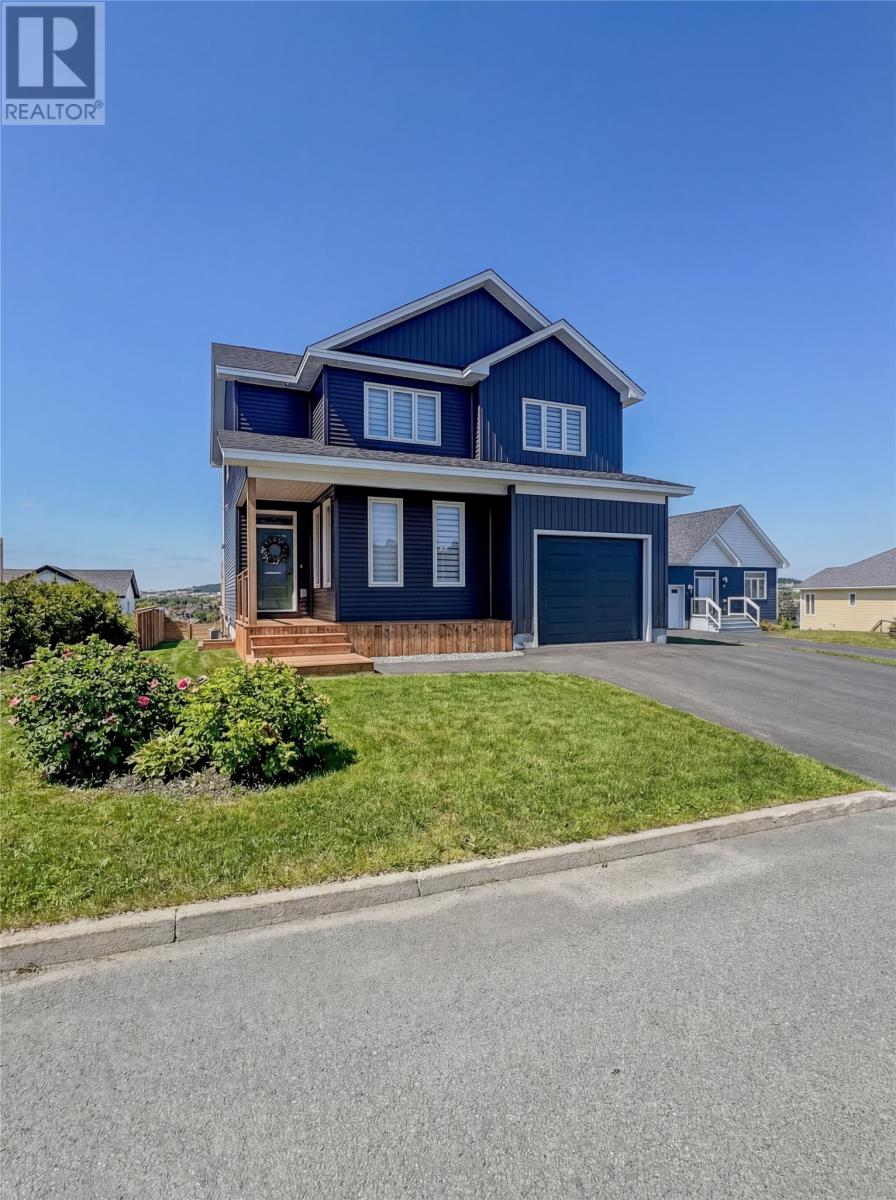
Construction has started by McCrowe Homes on this stunning 2 storey home in Paradise. This home is situated on a family friendly street with pond views from your back window. The main floor features an open concept floor plan, ideal for entertaining.
The kitchen is bright and spacious, has an island with seating as well as a walk in pantry for all your storage needs. There is a cozy living room as well as bonus room which can be used for an office or playroom. There is a half bath on this floor as well.
Upstairs has 3 large bedrooms including a stunning primary bedroom with ensuite and walk in closet. There is also a spacious main bathroom and second floor laundry for your convenience. The undeveloped basement is waiting for your personal touches.
Located near all major amenities, walking trails, red facilities and schools. NOTE - SOME PICTURES ON THE LISTING ARE SAMPLE PICS FROM PREVIOUS BUILD
Property summary
- MLS® number
- 1296281
- Property type
- Single Family
- Building type
- House
- Square footage
- 3,430 sq ft
- Title
- Freehold
- Land size
- 58.79 x 105.83 x 64.20 x 105.41
- Built in
- 2026
- Parking
- Attached Garage
- Days on market
- 150 days
Features & details
- Heating
- Baseboard heaters, Electric, Mini-Split
- Cooling
- Air exchanger
- Flooring
- Mixed Flooring
- Exterior features
- Vinyl siding
- View
- View
- Architectural style
- 2 Level
What would this home cost you?
Based on the $749,900 asking price at a 5.00% example rate, semi-annual compounding.
Renanza Realty Inc. can represent you on this property — send an enquiry to arrange a private viewing.
Listing courtesy of Hanlon Realty, St. John's.
The listing data displayed here is provided in part by the Canadian Real Estate Association (CREA) through its Data Distribution Facility (DDF®) and is drawn from Boards and Associations across Canada. Information is deemed reliable but is not guaranteed accurate by CREA. The listings are held by brokerages other than Renanza Realty unless otherwise noted.
The trademarks REALTOR®, REALTORS® and the REALTOR® logo are controlled by CREA and identify real estate professionals who are members of CREA. The trademarks MLS®, Multiple Listing Service® and the associated logos identify professional services rendered by REALTOR® members of CREA to effect the purchase, sale and lease of real estate as part of a cooperative selling system.