
118 REMO
Lakeshore, Ontario
MLS® 26015764
$1,169,900
- Status
- Active
- Property type
- House
- MLS® number
- 26015764
- Bedrooms
- 6
- Bathrooms
- 5
- Year built
- 2008
 1 / 50
Listing description
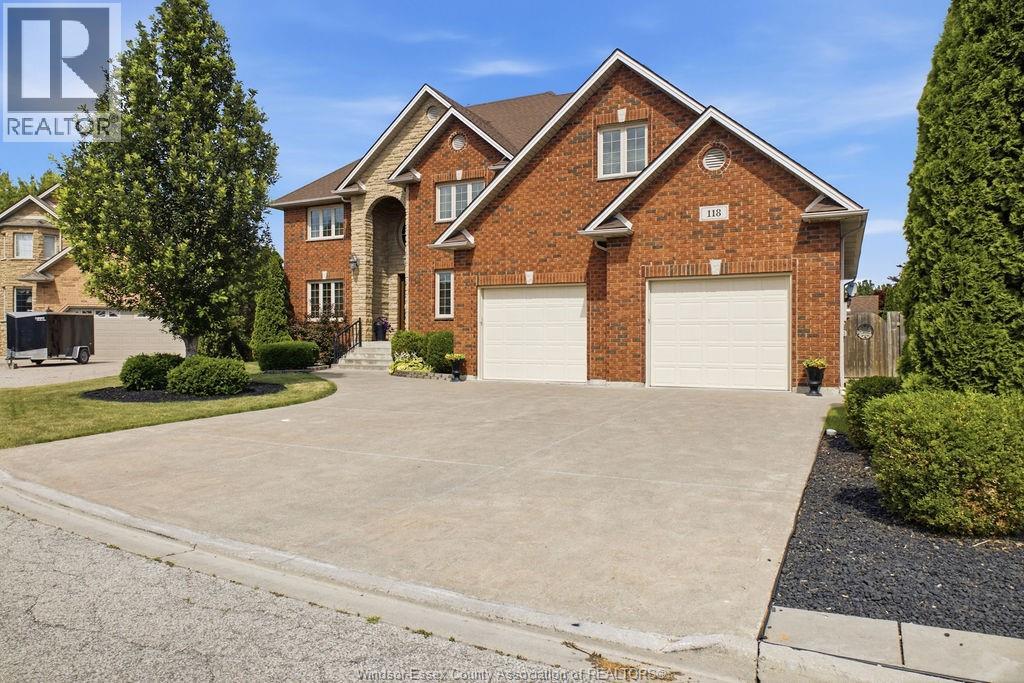
Discover exceptional craftsmanship and timeless elegance in this custom-built executive two-storey home, finished in full brick and stone in one of Lakeshore's most sought-after communities. Offering 6 bedrooms in total — 5 above grade plus a 6th in the fully finished basement and 5 full bathrooms including 3 ensuites, this home blends luxury, comfort, and functionality at every turn. The inviting foyer leads to a main-floor home office, main-floor laundry, and a chef-inspired kitchen with custom cabinetry and premium finishes, open to an impressive two-storey great room with soaring ceilings and a wood-burning fireplace one of two rare wood-burning fireplaces in the home.
The fully finished lower level is perfect for entertaining, with an amazing wet bar, spacious family room with the second wood-burning fireplace, dedicated fitness room, and ample storage. A large 2-car garage with a convenient tandem door to the rear yard adds space for vehicles, toys, and hobbies. Premium upgrades triple-pane windows, ERV system, generator plug, and security system offer year-round comfort and peace of mind.
Impressive square footage and extreme pride of ownership throughout make this meticulously maintained, move-in ready home a rare opportunity in one of Lakeshore's premier neighbourhoods.
Property summary
- MLS® number
- 26015764
- Property type
- Single Family
- Building type
- House
- Square footage
- 3,658 sq ft
- Title
- Freehold
- Land size
- 75.59 X N/A
- Built in
- 2008
- Parking
- Garage, Inside Entry
- Days on market
- 88 days
Features & details
- Heating
- Forced air, Natural gas, Floor heat, Furnace
- Cooling
- Central air conditioning
- Flooring
- Hardwood, Ceramic/Porcelain, Cushion/Lino/Vinyl
- Appliances
- Refrigerator, Central Vacuum, Dishwasher, Stove, Oven, Cooktop, Garburator
- Exterior features
- Brick, Stone
- Lot features
- Cul-de-sac, Concrete Driveway, Finished Driveway
What would this home cost you?
Based on the $1,169,900 asking price at a 5.00% example rate, semi-annual compounding.
Renanza Realty Inc. can represent you on this property — send an enquiry to arrange a private viewing.
Listing courtesy of REMAX CAPITAL DIAMOND REALTY, WINDSOR.
The listing data displayed here is provided in part by the Canadian Real Estate Association (CREA) through its Data Distribution Facility (DDF®) and is drawn from Boards and Associations across Canada. Information is deemed reliable but is not guaranteed accurate by CREA. The listings are held by brokerages other than Renanza Realty unless otherwise noted.
The trademarks REALTOR®, REALTORS® and the REALTOR® logo are controlled by CREA and identify real estate professionals who are members of CREA. The trademarks MLS®, Multiple Listing Service® and the associated logos identify professional services rendered by REALTOR® members of CREA to effect the purchase, sale and lease of real estate as part of a cooperative selling system.