
118 Plante Cres
Lake Cowichan, British Columbia
MLS® 1044581
$760,000
- Status
- Active
- Property type
- House
- MLS® number
- 1044581
- Bedrooms
- 4
- Bathrooms
- 4
- Year built
- 2026
 1 / 9
1 / 9Listing description
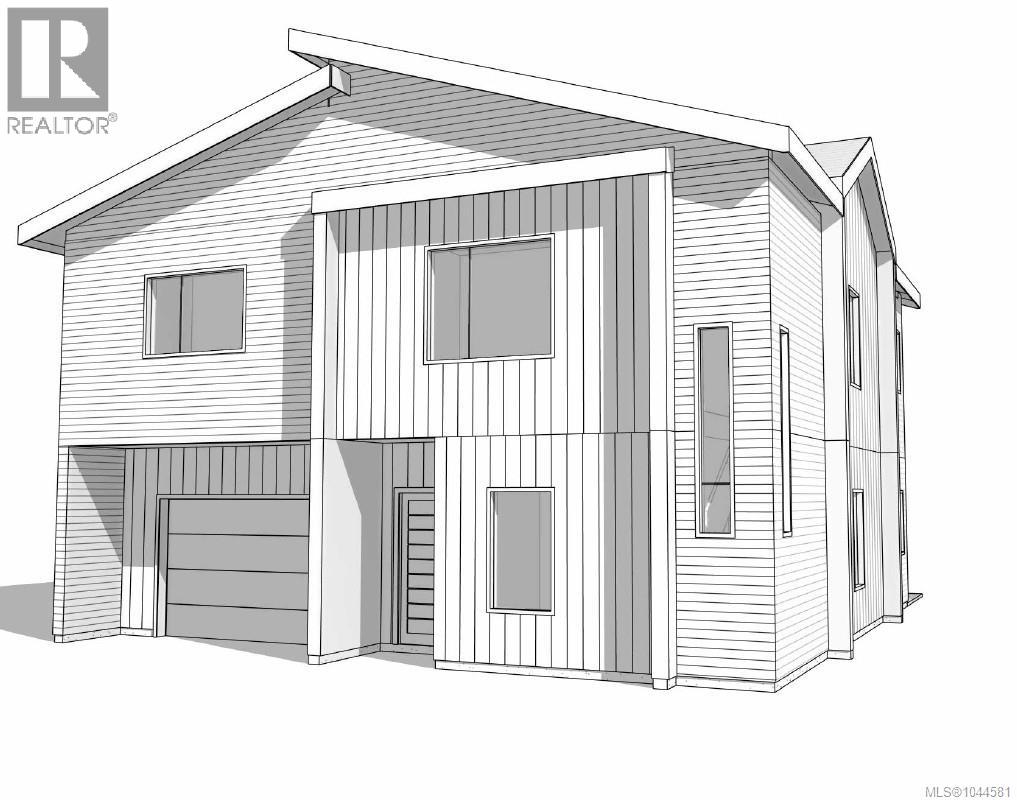
Easy living starts here at Stanley Creek! To be built by Plante Homes, this modern 3-bedroom home with a 1-bedroom legal suite offers the perfect blend of comfort and investment potential. The primary residence features a bright, open-concept main floor with a 2-piece bath, seamless patio access, and a garage.
Upstairs, you'll find three spacious bedrooms and two full baths, including a primary suite with a walk-in closet and private ensuite, plus the convenience of upper-floor laundry. A major highlight is the fully self-contained 1-bedroom, 1-bathroom legal suite above the garage—ideal for a mortgage helper or multi-generational living. At 1,872 finished sq.
ft. , this is the largest floorplan released at Stanley Creek to date. Ideally situated just minutes from the Trans Canada Trail and Cowichan River, and walking distance to town.
Discover small-town charm with world-class recreation and easy access to major centres right at your doorstep. Plans and specifications available — measurements are from architectural drawings and subject to final as-built verification. Don't just buy a home; buy a lifestyle.
Property summary
- MLS® number
- 1044581
- Property type
- Single Family
- Building type
- House
- Square footage
- 1,872 sq ft
- Title
- Freehold
- Land size
- 3850 square feet
- Built in
- 2026
- Annual property taxes
- $1,559.79
- Parking
- 3 spaces
- Days on market
- 38 days
Features & details
- Heating
- Heat Pump
- Cooling
- Air Conditioned
- Lot features
- Central location, Cul-de-sac, Other
- View
- Mountain view
What would this home cost you?
Based on the $760,000 asking price at a 5.00% example rate, semi-annual compounding.
Renanza Realty Inc. can represent you on this property — send an enquiry to arrange a private viewing.
Listing courtesy of Sotheby's International Realty Canada (Vic2), Victoria.
The listing data displayed here is provided in part by the Canadian Real Estate Association (CREA) through its Data Distribution Facility (DDF®) and is drawn from Boards and Associations across Canada. Information is deemed reliable but is not guaranteed accurate by CREA. The listings are held by brokerages other than Renanza Realty unless otherwise noted.
The trademarks REALTOR®, REALTORS® and the REALTOR® logo are controlled by CREA and identify real estate professionals who are members of CREA. The trademarks MLS®, Multiple Listing Service® and the associated logos identify professional services rendered by REALTOR® members of CREA to effect the purchase, sale and lease of real estate as part of a cooperative selling system.