
118 Michener DRIVE
Regina, Saskatchewan
MLS® SK052195
$499,900
- Status
- Active
- Property type
- House
- MLS® number
- SK052195
- Bedrooms
- 5
- Bathrooms
- 3
- Year built
- 1977
 1 / 34
Listing description
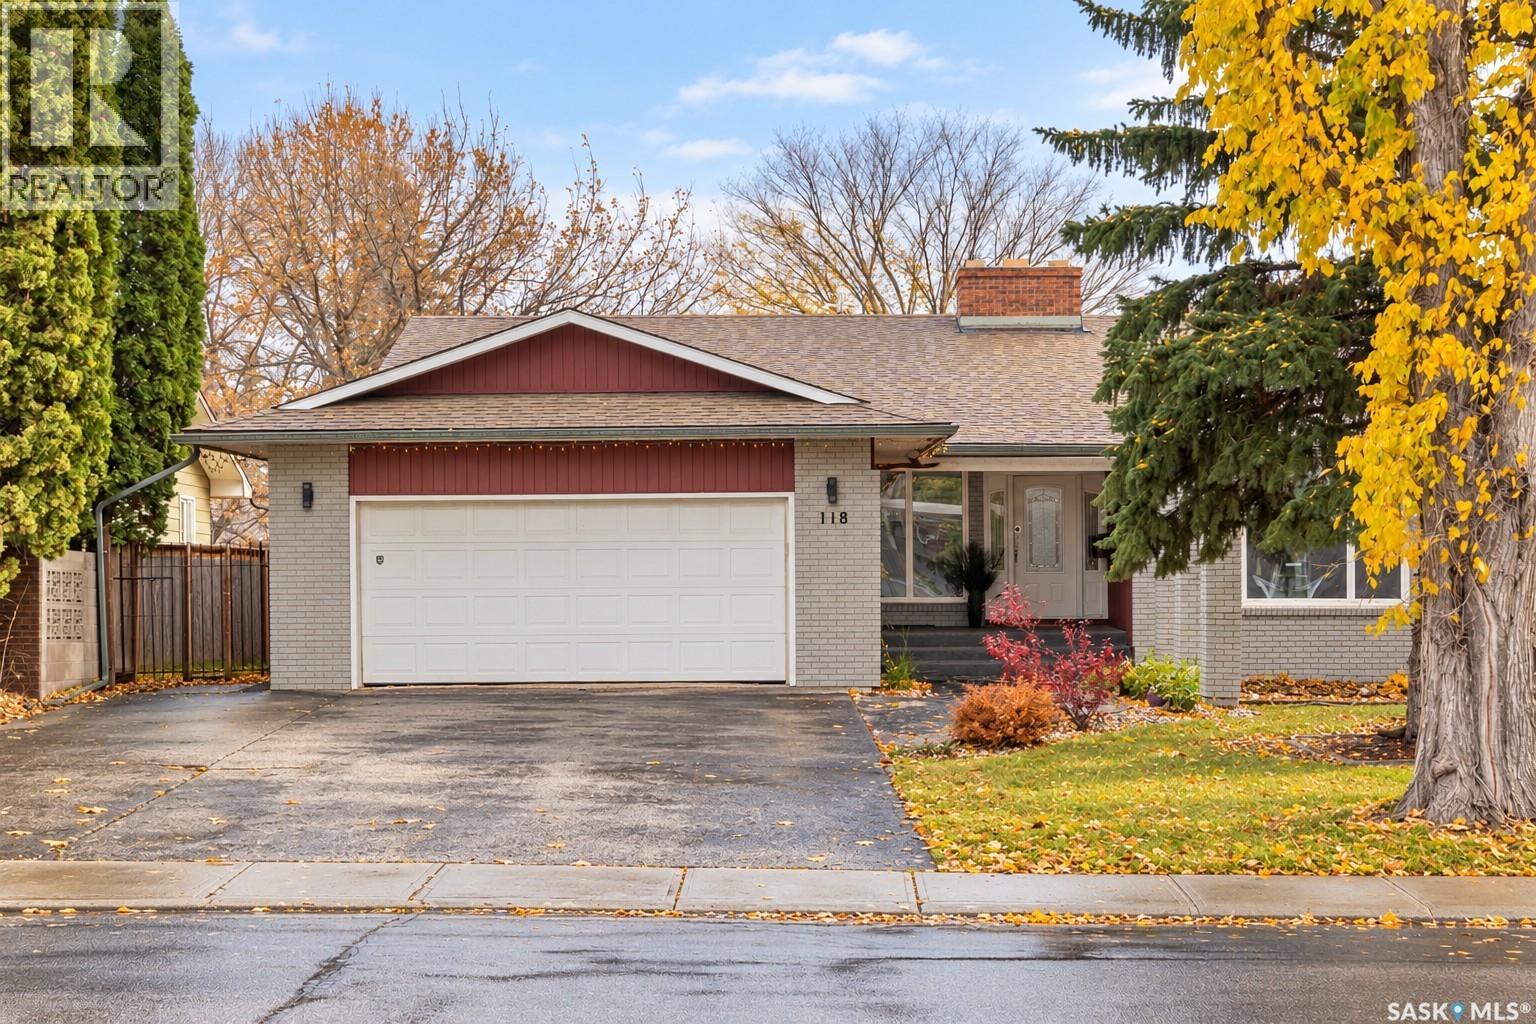
Welcome to 118 Mitchener Drive in Regina’s University Park neighborhood! This spacious bungalow offers approximately 2,200 sq. ft.
of living space, featuring 5 bedrooms plus a den, 3 bathrooms, and two kitchens—ideal for a growing family or those looking for flexible living space. Hardwood flooring adds warmth to the main living areas, including the sunken living room, formal dining room, and kitchen. The main-floor kitchen features a large island, stainless steel appliances, ample cupboard space, and a skylight that brings in natural light.
The adjoining family room features a wood-burning fireplace with stone accents, creating a comfortable space to relax. Garden doors lead to a bright four-season sunroom with large windows and skylights, offering a versatile space to enjoy throughout the year. The main floor includes three bedrooms, two bathrooms, and a dedicated laundry area with direct access to the insulated 24 x 22 attached garage.
The primary bedroom features a walk-in closet and an ensuite with a tiled walk-in shower and updated tile flooring. The fully finished basement offers two additional bedrooms, a den, a recreation room with a second wood-burning fireplace, a four-piece bathroom, and a second kitchen—providing additional space and versatility for the household. Additional features include two high-efficiency furnaces, triple-pane PVC windows, a kitchen hood fan that vents outdoors, and a new sump pump and sump pit installed in 2025.
The private backyard features a spacious deck and patio, ideal for outdoor gatherings or relaxing evenings. Conveniently located in southeast Regina, close to parks, schools, shopping, and everyday amenities, this home offers generous living space and plenty of possibilities for the whole family.
Property summary
- MLS® number
- SK052195
- Property type
- Single Family
- Building type
- House
- Square footage
- 2,199 sq ft
- Title
- Freehold
- Land size
- 6487 square feet
- Built in
- 1977
- Annual property taxes
- $6,262.00
- Parking
- Attached Garage, Parking Space(s)
- Days on market
- 7 days
Features & details
- Heating
- Forced air, Natural gas
- Basement
- Finished, Full
- Appliances
- Washer, Refrigerator, Satellite Dish, Dishwasher, Stove, Dryer, Microwave, Alarm System, Central Vacuum - Roughed In, Storage Shed, Window Coverings
- Lot features
- Treed, Sump Pump
- Architectural style
- Bungalow
What would this home cost you?
Based on the $499,900 asking price at a 5.00% example rate, semi-annual compounding.
Renanza Realty Inc. can represent you on this property — send an enquiry to arrange a private viewing.
Listing courtesy of Boyes Group Realty Inc., Regina.
The listing data displayed here is provided in part by the Canadian Real Estate Association (CREA) through its Data Distribution Facility (DDF®) and is drawn from Boards and Associations across Canada. Information is deemed reliable but is not guaranteed accurate by CREA. The listings are held by brokerages other than Renanza Realty unless otherwise noted.
The trademarks REALTOR®, REALTORS® and the REALTOR® logo are controlled by CREA and identify real estate professionals who are members of CREA. The trademarks MLS®, Multiple Listing Service® and the associated logos identify professional services rendered by REALTOR® members of CREA to effect the purchase, sale and lease of real estate as part of a cooperative selling system.