
118 MARTIN GROVE ROAD
Toronto (Islington-City Centre West), Ontario
MLS® W14176380
$2,400,000
- Status
- Active
- Property type
- House
- MLS® number
- W14176380
- Bedrooms
- 6
- Bathrooms
- 5
- Year built
- —
 1 / 44
Listing description
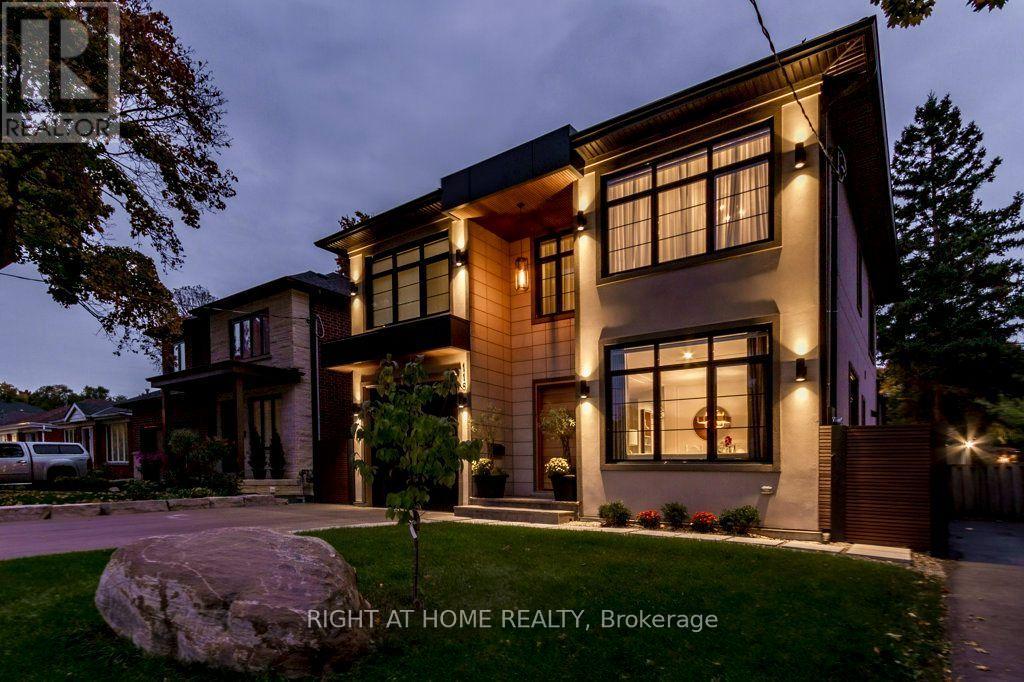
Modern architect designed custom home where every detail was considered, built for multigenerational living with nothing left to renovate. On the main floor, a private primary suite with heated floor ensuite, walk-in closet and terrace walk-out gives parents or in-laws their own retreat, or serves as an ideal home office. From the lit staircase to the 351sqft covered terrace, every piece of custom carpentry was built by a master carpenter.
The terrace's built-in fireplace extends the living space outdoors for long three-season evenings. The german SieMatic kitchen with built-in appliances and leather finish stone counters opens to a family room beneath 14' clerestory windows, the natural gathering place for everyday meals and hosting. Upstairs the primary retreat offers a Versace porcelain spa bath with steam shower and heated floors, a boutique style walk-in closet, and a laundry on the bedroom level for everyday ease.
The finished walkout lower level gives extended family or guests their own space, with a second kitchen, two bedrooms and a 24'x20' recreation room ready for movie nights or a home gym. Approx 2,900 sqft above grade plus 1,360 sqft below; 4+2 bedrooms, 5 baths. Walk to top-rated French and English schools and Wedgewood park, minutes to Kipling Subway, Go Transit and Hwy 427.
Property summary
- MLS® number
- W14176380
- Property type
- Single Family
- Building type
- House
- Title
- Freehold
- Land size
- 43.3 x 115.5 FT
- Annual property taxes
- $11,319.00
- Parking
- 4 spaces · Attached Garage, Garage
- Days on market
- 1 day
Features & details
- Heating
- Forced air, Natural gas
- Cooling
- Central air conditioning
- Basement
- Finished, Full, Walk out
- Flooring
- Hardwood, Laminate
- Appliances
- Central Vacuum, Oven - Built-In, Blinds, Window Coverings, Garage door opener
- Exterior features
- Stucco
- Lot features
- Guest Suite
What would this home cost you?
Based on the $2,400,000 asking price at a 5.00% example rate, semi-annual compounding.
Renanza Realty Inc. can represent you on this property — send an enquiry to arrange a private viewing.
Listing courtesy of RIGHT AT HOME REALTY, Mississauga.
The listing data displayed here is provided in part by the Canadian Real Estate Association (CREA) through its Data Distribution Facility (DDF®) and is drawn from Boards and Associations across Canada. Information is deemed reliable but is not guaranteed accurate by CREA. The listings are held by brokerages other than Renanza Realty unless otherwise noted.
The trademarks REALTOR®, REALTORS® and the REALTOR® logo are controlled by CREA and identify real estate professionals who are members of CREA. The trademarks MLS®, Multiple Listing Service® and the associated logos identify professional services rendered by REALTOR® members of CREA to effect the purchase, sale and lease of real estate as part of a cooperative selling system.