
118 LAKELAND PT
Beaumont, Alberta
MLS® E4504881
$750,000
- Status
- Active
- Property type
- House
- MLS® number
- E4504881
- Bedrooms
- 5
- Bathrooms
- 4
- Year built
- 2007
 1 / 77
Listing description
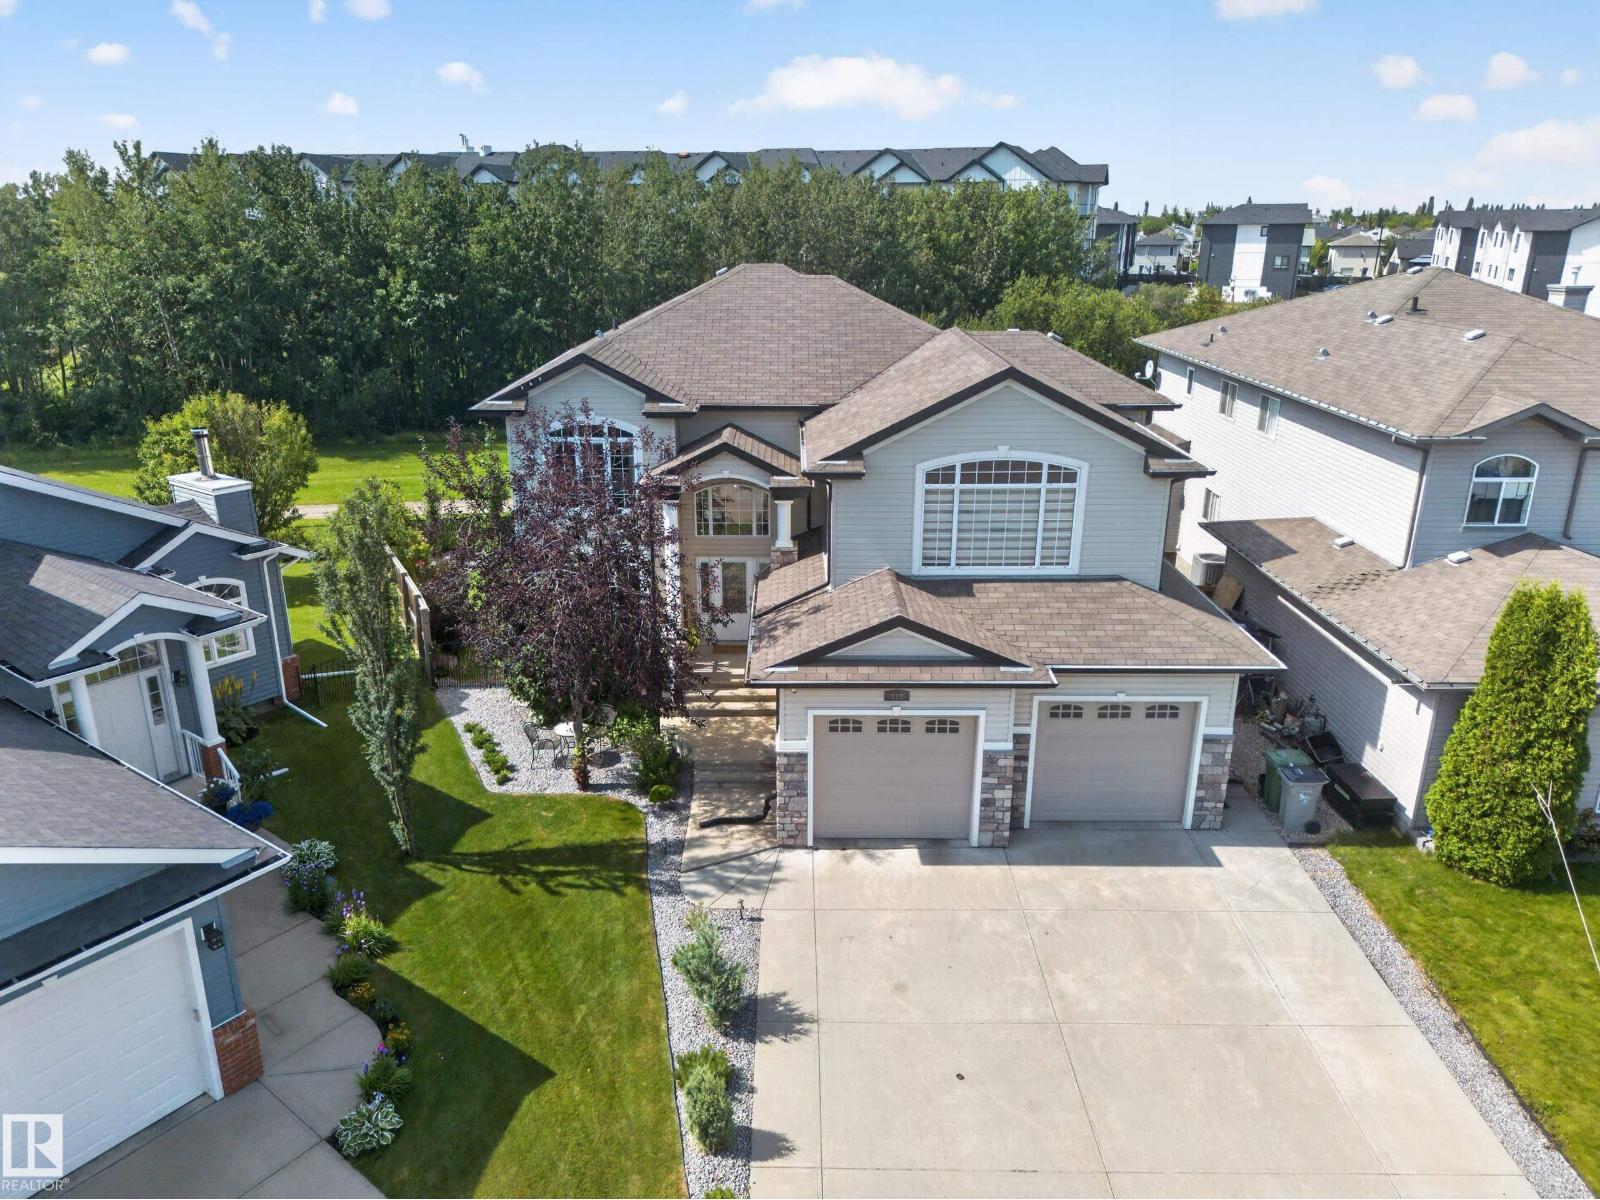
Welcome to this exceptional home, tucked away on a quiet cul-de-sac backing onto peaceful green space. Offering over 3700 total sq ft of beautifully finished living space AND a gorgeous yard, this turn-key property is sure to impress! Granite counters in the kitchen, with an expansive curved island, abundant cabinetry and an awesome walk-through pantry add style and function.
The spacious Primary suite features a luxurious ensuite with double sinks, a large soaker tub, steam shower, and huge W/I closet. In-floor heat too! The 2 other upstairs bdrms share a well-appointed Jack and Jill bthrm.
Convenient upstairs laundry makes everyday living easy, while a second washer/dryer in the oversized heated garage (w/floor drains) adds practicality. The FF basement is bright and inviting, thanks to oversized windows. In-floor heat is an added bonus on this level too, and a 2nd kitchen area (no stove) offers excellent flexibility.
Quietly located yet convenient to all amenities, this is IT. The total package!
Property summary
- MLS® number
- E4504881
- Property type
- Single Family
- Building type
- House
- Square footage
- 2,745 sq ft
- Title
- Freehold
- Land size
- 562.62 square meters
- Built in
- 2007
- Parking
- 7 spaces · Attached Garage, Oversize
- Days on market
- 5 days
Features & details
- Heating
- Forced air
- Cooling
- Central air conditioning
- Basement
- Finished, Full
- Appliances
- Washer, Refrigerator, Gas stove(s), Dishwasher, Dryer, Oven - Built-In, Hood Fan, See remarks, Storage Shed, Window Coverings, Garage door opener, Garage door opener remote(s), Fan
- Lot features
- Cul-de-sac, Wet bar
What would this home cost you?
Based on the $750,000 asking price at a 5.00% example rate, semi-annual compounding.
Renanza Realty Inc. can represent you on this property — send an enquiry to arrange a private viewing.
Listing courtesy of MaxWell Devonshire Realty, Edmonton.
The listing data displayed here is provided in part by the Canadian Real Estate Association (CREA) through its Data Distribution Facility (DDF®) and is drawn from Boards and Associations across Canada. Information is deemed reliable but is not guaranteed accurate by CREA. The listings are held by brokerages other than Renanza Realty unless otherwise noted.
The trademarks REALTOR®, REALTORS® and the REALTOR® logo are controlled by CREA and identify real estate professionals who are members of CREA. The trademarks MLS®, Multiple Listing Service® and the associated logos identify professional services rendered by REALTOR® members of CREA to effect the purchase, sale and lease of real estate as part of a cooperative selling system.