
118 INKERMAN STREET
St. Thomas, Ontario
MLS® X13551454
$410,000
- Status
- Active
- Property type
- House
- MLS® number
- X13551454
- Bedrooms
- 4
- Bathrooms
- 2
- Year built
- —
 1 / 52
Listing description
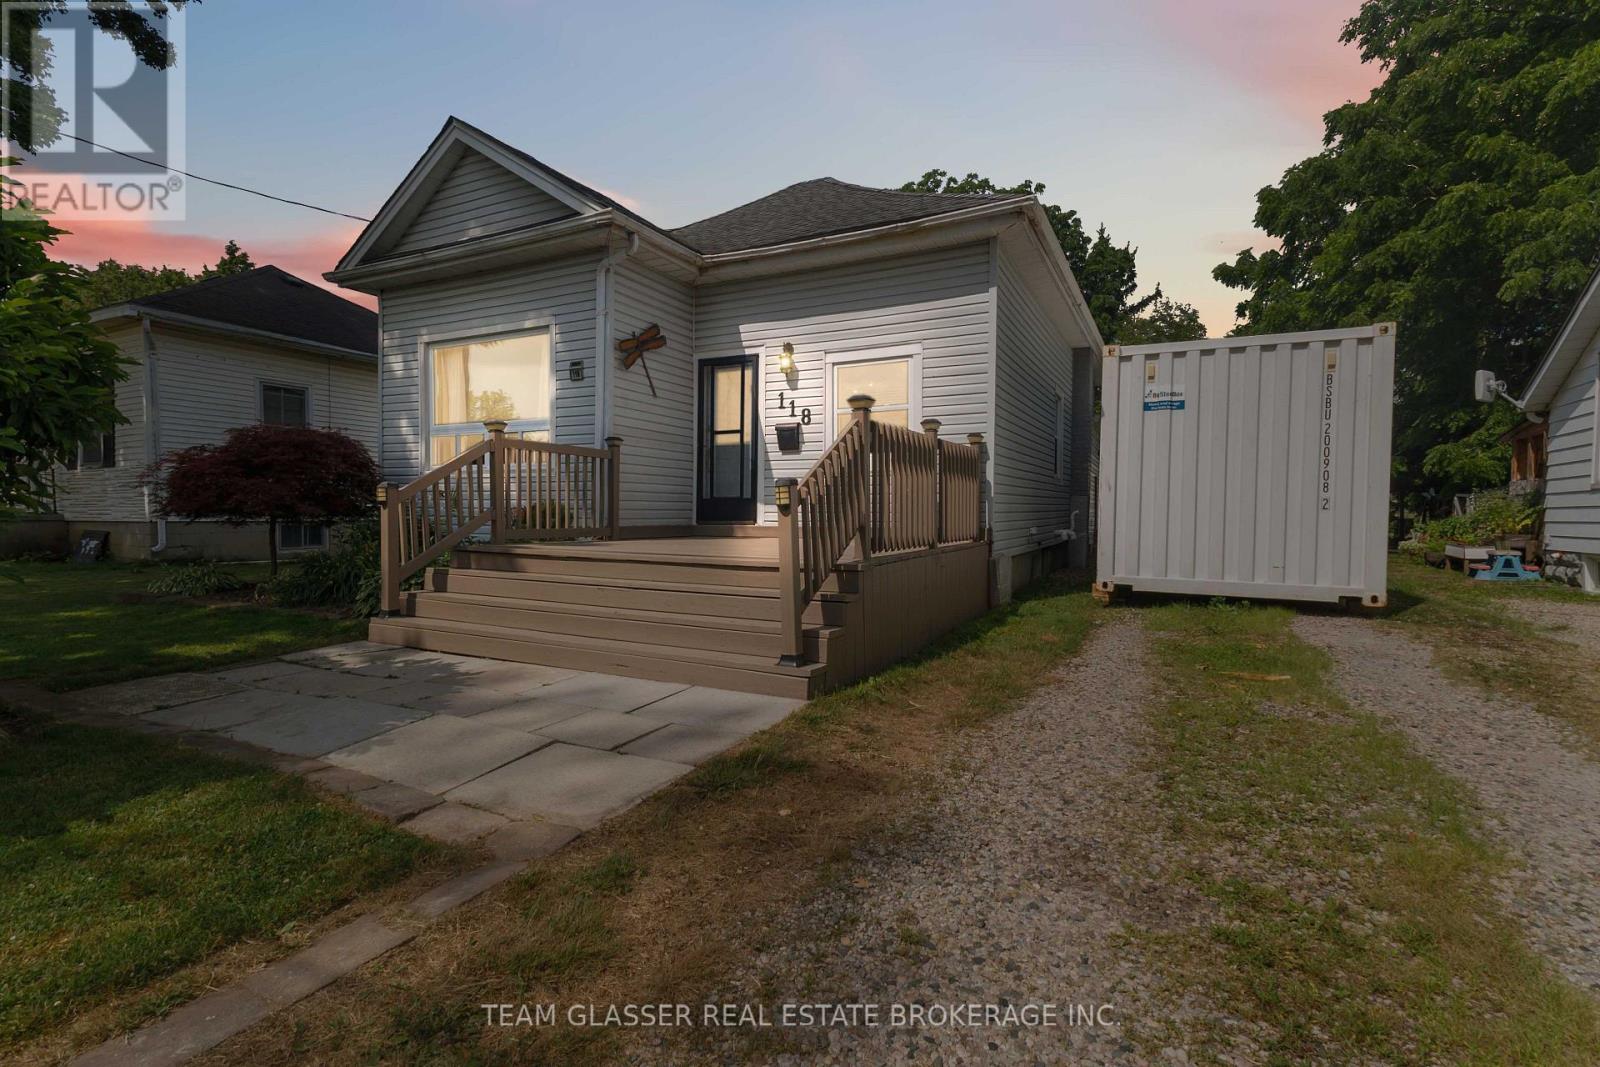
Welcome to this beautifully maintained 4-bedroom, 2-bathroom family home offering over 1,500 sq. ft. of comfortable living space on an impressive 9,440 sq.
ft. lot. With a functional layout, generous room sizes, and exceptional outdoor living, this home is perfect for growing families.
The main floor features a spacious primary bedroom complete with a private 3-piece ensuite featuring a relaxing soaker tub. You'll also appreciate the convenience of main-floor laundry and a brand-new 4-piece bathroom. The oversized kitchen offers an abundance of cabinetry and counter space and comes equipped with a stainless steel refrigerator and electric stove, making it the perfect space for everyday living and entertaining.
Upstairs you'll find two generously sized bedrooms, while the home offers plenty of storage throughout. The unfinished basement provides endless possibilities to customize additional living space, a home gym, workshop, or extra storage to suit your needs. Step outside and fall in love with the backyard oasis.
The large, newly resealed deck is ideal for entertaining or relaxing while overlooking the 26' above-ground pool. Beautiful, mature perennial gardens surround both the front and back yard, creating a private and picturesque setting you'll enjoy throughout the seasons. A detached garage/workshop offers excellent space for hobbies, projects, or additional storage, while the driveway comfortably accommodates up to four vehicles.
Ideally situated just around the corner from an elementary school and within walking distance to shopping, restaurants, parks, and all everyday amenities, this location offers outstanding convenience while maintaining a welcoming neighbourhood feel. This move-in-ready home combines space, functionality, and exceptional outdoor living in a fantastic location. Don't miss your opportunity to make this wonderful property your next home!
Property summary
- MLS® number
- X13551454
- Property type
- Single Family
- Building type
- House
- Title
- Freehold
- Land size
- 49 x 178 FT
- Annual property taxes
- $2,841.00
- Parking
- 5 spaces · Detached Garage, Garage
- Days on market
- 47 days
Features & details
- Heating
- Forced air, Natural gas
- Cooling
- Central air conditioning
- Basement
- Unfinished, Partial
- Appliances
- Washer, Refrigerator, Stove, Dryer, Freezer, Blinds, Water Heater - Tankless
- Exterior features
- Vinyl siding
- Pool
- Above ground pool
What would this home cost you?
Based on the $410,000 asking price at a 5.00% example rate, semi-annual compounding.
Renanza Realty Inc. can represent you on this property — send an enquiry to arrange a private viewing.
Listing courtesy of TEAM GLASSER REAL ESTATE BROKERAGE INC., LONDON.
The listing data displayed here is provided in part by the Canadian Real Estate Association (CREA) through its Data Distribution Facility (DDF®) and is drawn from Boards and Associations across Canada. Information is deemed reliable but is not guaranteed accurate by CREA. The listings are held by brokerages other than Renanza Realty unless otherwise noted.
The trademarks REALTOR®, REALTORS® and the REALTOR® logo are controlled by CREA and identify real estate professionals who are members of CREA. The trademarks MLS®, Multiple Listing Service® and the associated logos identify professional services rendered by REALTOR® members of CREA to effect the purchase, sale and lease of real estate as part of a cooperative selling system.