
118 HOWSON CR NW
Edmonton, Alberta
MLS® E4516451
$498,000
- Status
- Active
- Property type
- House
- MLS® number
- E4516451
- Bedrooms
- 3
- Bathrooms
- 3
- Year built
- 1979
 1 / 77
Listing description
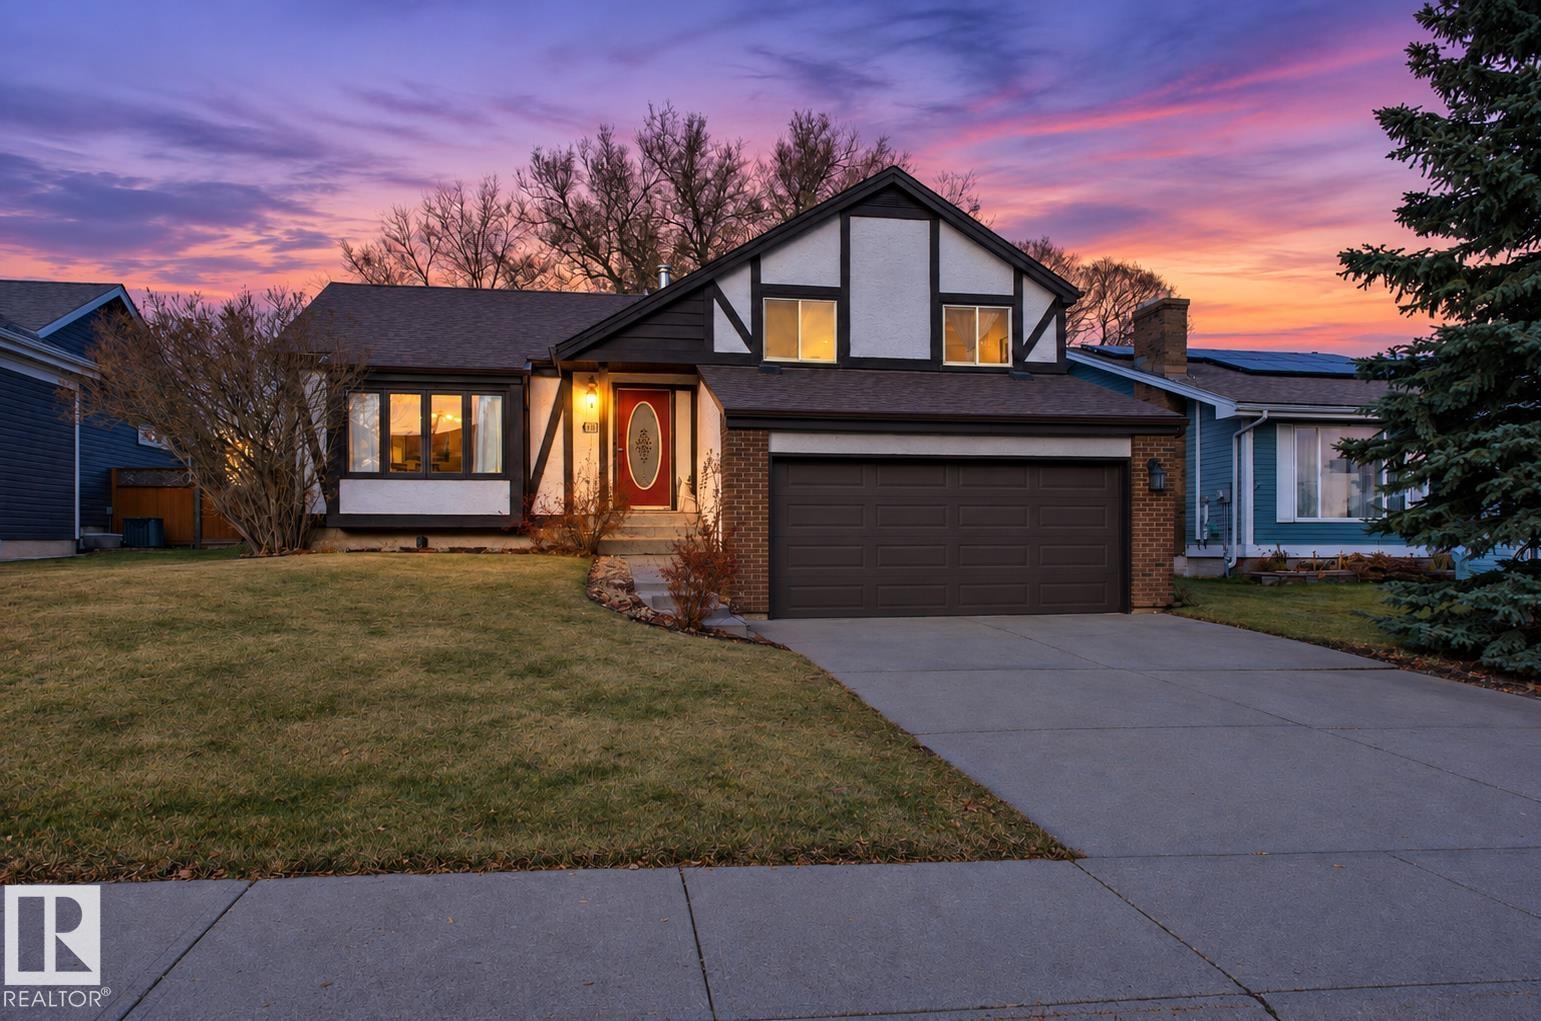
Live the Good Life in this beautifully updated 4-level split in family-friendly Canon Ridge! With NO REAR NEIGHBOURS and beautiful park views across the road behind, this home offers a private backyard with a huge deck, gazebo, shed & wide gate for easy yard access. Inside, enjoy hardwood floors, a sun-filled living room, spacious dining area & renovated kitchen with granite counters, white cabinetry & patio doors to the deck.
Upstairs features 3 bedrooms, including a king-sized primary with walk-in closet & updated ensuite, plus a renovated main bath. Two lower levels provide flexible family, games & entertainment spaces, a 2-pc bath & plenty of storage. PLUS a HUGE CRAWL SPACE under the entire 3rd level perfect for storage!
Additional upgrades include newer windows, doors, shingles, furnace & hot water tank, plus central A/C, main-floor laundry & an insulated, drywalled attached garage. Minutes to Hermitage Park, schools, shopping, Yellowhead Trail & Anthony Henday. Visit REALTOR® website for more info!
Property summary
- MLS® number
- E4516451
- Property type
- Single Family
- Building type
- House
- Square footage
- 1,276 sq ft
- Title
- Freehold
- Land size
- 638.53 square meters
- Built in
- 1979
- Parking
- Attached Garage
- Days on market
- 0 days
Features & details
- Heating
- Forced air
- Basement
- Finished, Full
- Appliances
- Washer, Refrigerator, Dishwasher, Stove, Dryer, Hood Fan, Window Coverings, Garage door opener
- Lot features
- Cul-de-sac, No back lane
What would this home cost you?
Based on the $498,000 asking price at a 5.00% example rate, semi-annual compounding.
Renanza Realty Inc. can represent you on this property — send an enquiry to arrange a private viewing.
Listing courtesy of Exp Realty, Edmonton.
The listing data displayed here is provided in part by the Canadian Real Estate Association (CREA) through its Data Distribution Facility (DDF®) and is drawn from Boards and Associations across Canada. Information is deemed reliable but is not guaranteed accurate by CREA. The listings are held by brokerages other than Renanza Realty unless otherwise noted.
The trademarks REALTOR®, REALTORS® and the REALTOR® logo are controlled by CREA and identify real estate professionals who are members of CREA. The trademarks MLS®, Multiple Listing Service® and the associated logos identify professional services rendered by REALTOR® members of CREA to effect the purchase, sale and lease of real estate as part of a cooperative selling system.