
118 HAROLD COURT
Lucan Biddulph (Lucan), Ontario
MLS® X13740318
$529,900
- Status
- Active
- Property type
- House
- MLS® number
- X13740318
- Bedrooms
- 3
- Bathrooms
- 2
- Year built
- —
 1 / 40
Listing description
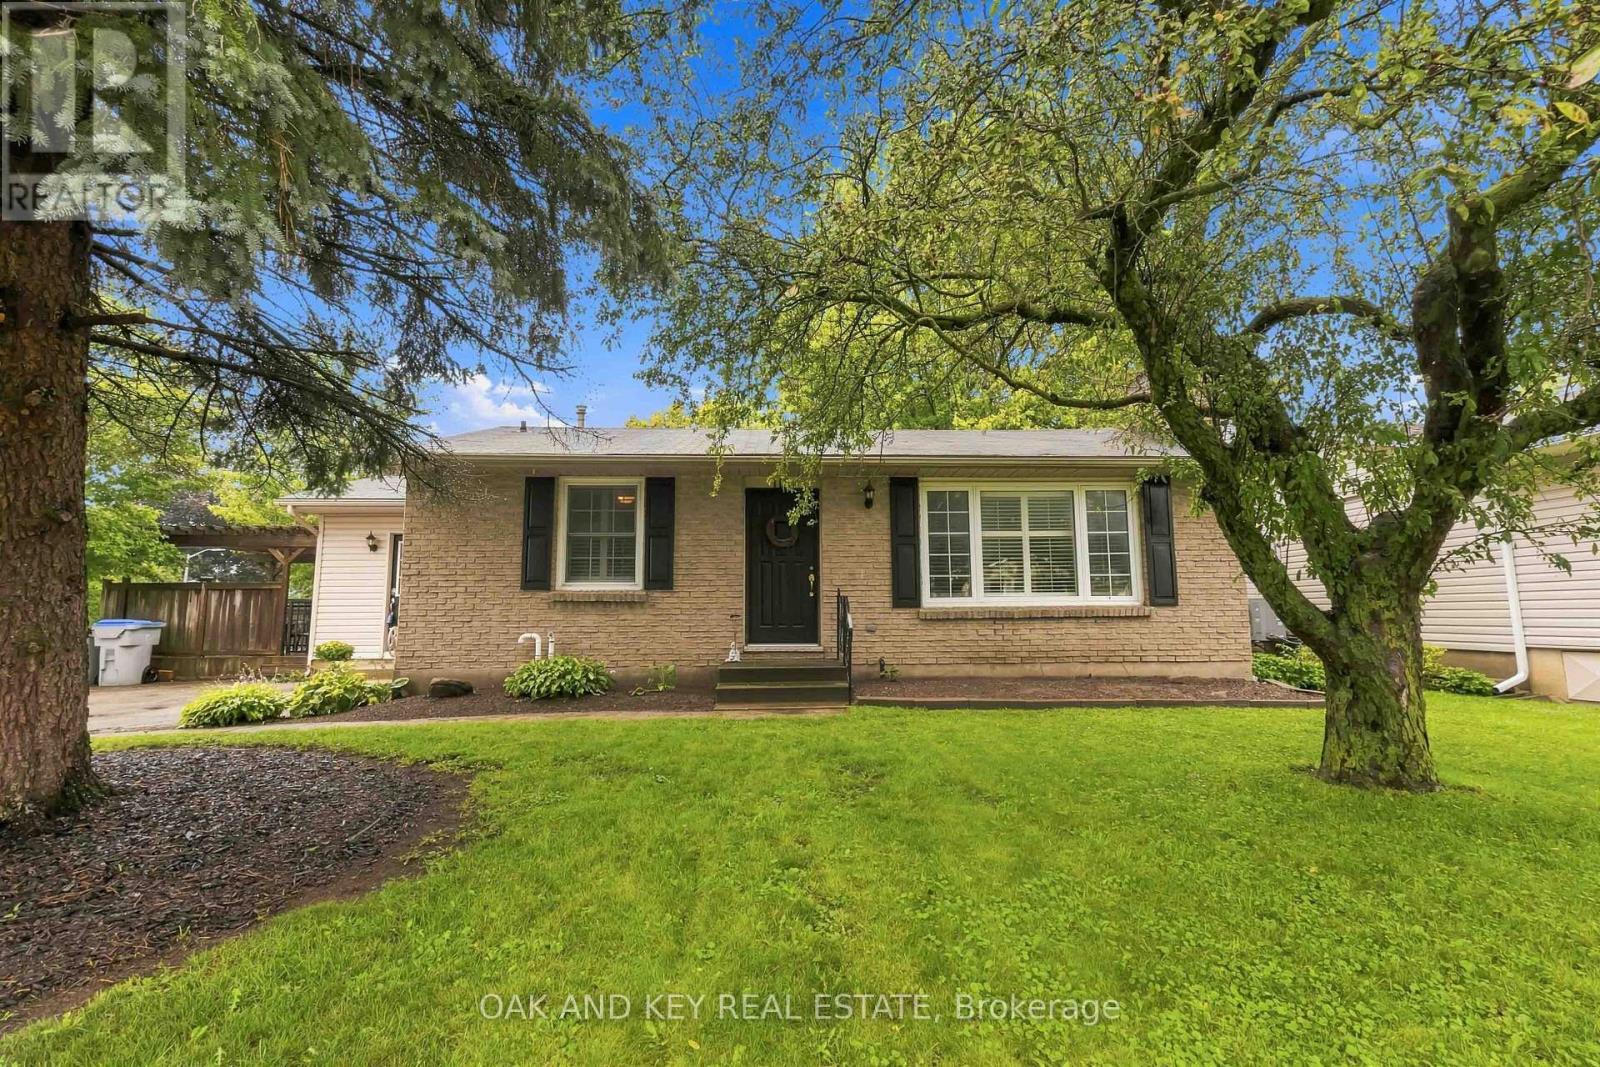
Welcome to 118 Harold Court, a cozy, character-filled 3-bedroom, 2-bathroom home tucked away on a quiet, family-friendly court in the heart of Lucan. From the mature trees out front to the in-ground pool, this is a home that feels comfortable from the moment you arrive. Inside, the bright living room features original hardwood flooring, a gas fireplace and a wall of windows with California shutters.
The spacious eat-in kitchen offers plenty of cabinetry and storage, while the adjoining mudroom provides direct access to the main floor, basement, deck and pool area, creating a practical hub for family life and summer entertaining. Pool guests can even head directly downstairs to the full bathroom with a large soaker tub and shower. The finished basement offers additional space to play, relax or entertain, with newly installed luxury vinyl plank flooring (April 2026), a brick wood-burning fireplace, new lighting and an exceptionally large laundry room with two closets.
A new sump pump was also installed approximately one year ago. Outside, the rectangular in-ground pool is surrounded by a concrete patio and safety fencing, while the deck and pergola provide the perfect spot for outdoor dining or relaxing in the shade. A large shed/pool house with electricity offers abundant storage, and the mature, fully fenced yard provides plenty of greenery and additional space beyond the pool.
Just a few minutes' walk from Elm Street Park and close to Lucan's everyday conveniences, the home is ideally situated for family life. The school bus even stops directly out front - a welcome convenience on snowy winter mornings. From summer days around the pool to winter evenings by the fireplace, 118 Harold Court is a wonderful place to call home.
Property summary
- MLS® number
- X13740318
- Property type
- Single Family
- Building type
- House
- Title
- Freehold
- Land size
- 70 x 110 FT
- Annual property taxes
- $3,272.00
- Parking
- 4 spaces · No Garage
- Days on market
- 0 days
Features & details
- Heating
- Forced air, Natural gas
- Cooling
- Central air conditioning
- Basement
- Finished, N/A
- Appliances
- Washer, Refrigerator, Dishwasher, Stove, Dryer
- Exterior features
- Brick, Vinyl siding
- Lot features
- Sump Pump
- Pool
- Inground pool
- Architectural style
- Bungalow
What would this home cost you?
Based on the $529,900 asking price at a 5.00% example rate, semi-annual compounding.
Renanza Realty Inc. can represent you on this property — send an enquiry to arrange a private viewing.
Listing courtesy of OAK AND KEY REAL ESTATE, LONDON.
The listing data displayed here is provided in part by the Canadian Real Estate Association (CREA) through its Data Distribution Facility (DDF®) and is drawn from Boards and Associations across Canada. Information is deemed reliable but is not guaranteed accurate by CREA. The listings are held by brokerages other than Renanza Realty unless otherwise noted.
The trademarks REALTOR®, REALTORS® and the REALTOR® logo are controlled by CREA and identify real estate professionals who are members of CREA. The trademarks MLS®, Multiple Listing Service® and the associated logos identify professional services rendered by REALTOR® members of CREA to effect the purchase, sale and lease of real estate as part of a cooperative selling system.