
118 DORIN Drive
Hinton, Alberta
MLS® A2323537
$394,900
- Status
- Active
- Property type
- House
- MLS® number
- A2323537
- Bedrooms
- 5
- Bathrooms
- 2
- Year built
- 1956
 1 / 26
Listing description
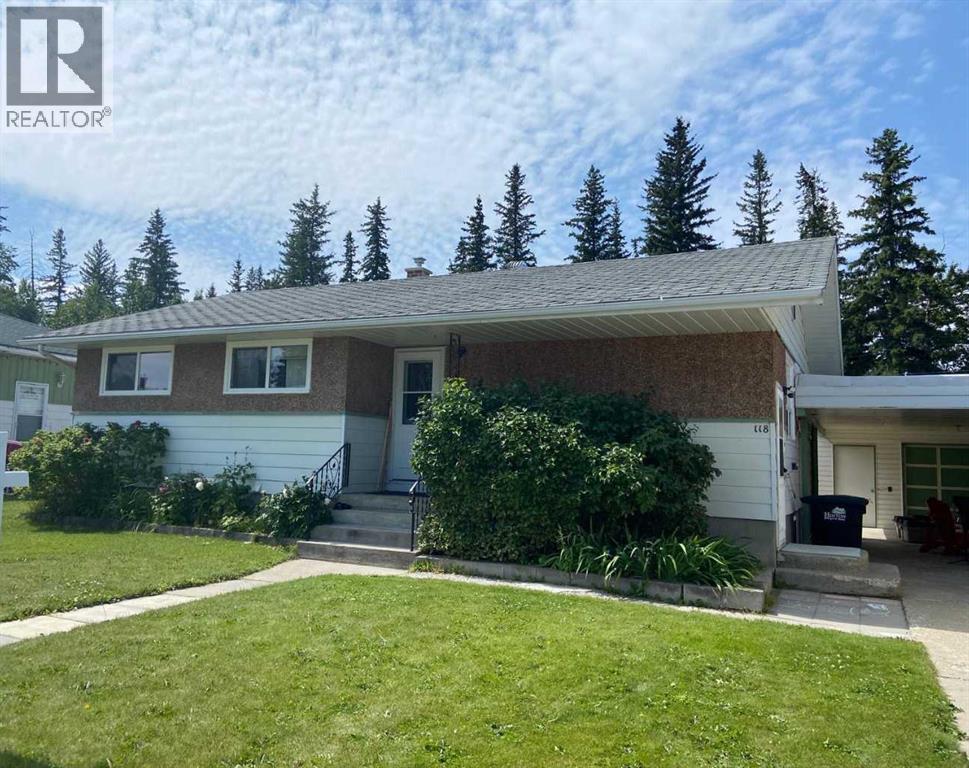
Solid home in a beautiful established Valley neighborhood. Carefully maintained through the years and reflects the owners pride in doing things the right way. Tenants rights apply 24 HOUR NOTICE MANDATORY..
Separate entrances for main and lower floors , each floor having their own washer/dryer , washroom and kitchen/dining area. Basement is recently finished and has new windows . it is fully furnished .
There is also a new hot water heater ,Separate garage with extended carport ensures vehicle protection from the elements. This is a perfect home for first time buyers or for investors and must be viewed to appreciate the quality. There are 2 fridges ,2 stoves , 2 dishwashers , 2 washers , 2 dryers and a new rear porch
Property summary
- MLS® number
- A2323537
- Property type
- Single Family
- Building type
- House
- Square footage
- 1,060 sq ft
- Title
- Freehold
- Land size
- 664.23 square meters
- Built in
- 1956
- Annual property taxes
- $2,679.81
- Parking
- 8 spaces · Detached Garage, Carport
- Days on market
- 53 days
Features & details
- Heating
- Forced air, Natural gas
- Cooling
- None
- Basement
- Finished, Full, Separate entrance, Walk-up
- Flooring
- Concrete, Carpeted, Linoleum, Vinyl
- Appliances
- Washer, Refrigerator, Dishwasher, Stove, Dryer, Microwave, Window Coverings, Washer/Dryer Stack-Up
- Exterior features
- Composite Siding
- Lot features
- No Animal Home, Level
- Architectural style
- Bungalow
What would this home cost you?
Based on the $394,900 asking price at a 5.00% example rate, semi-annual compounding.
Renanza Realty Inc. can represent you on this property — send an enquiry to arrange a private viewing.
Listing courtesy of CENTURY 21 TWIN REALTY, Hinton.
The listing data displayed here is provided in part by the Canadian Real Estate Association (CREA) through its Data Distribution Facility (DDF®) and is drawn from Boards and Associations across Canada. Information is deemed reliable but is not guaranteed accurate by CREA. The listings are held by brokerages other than Renanza Realty unless otherwise noted.
The trademarks REALTOR®, REALTORS® and the REALTOR® logo are controlled by CREA and identify real estate professionals who are members of CREA. The trademarks MLS®, Multiple Listing Service® and the associated logos identify professional services rendered by REALTOR® members of CREA to effect the purchase, sale and lease of real estate as part of a cooperative selling system.