
118 DELAWARE STREET
London East (East M), Ontario
MLS® X13818144
$489,900
- Status
- Active
- Property type
- House
- MLS® number
- X13818144
- Bedrooms
- 3
- Bathrooms
- 2
- Year built
- —
 1 / 45
Listing description
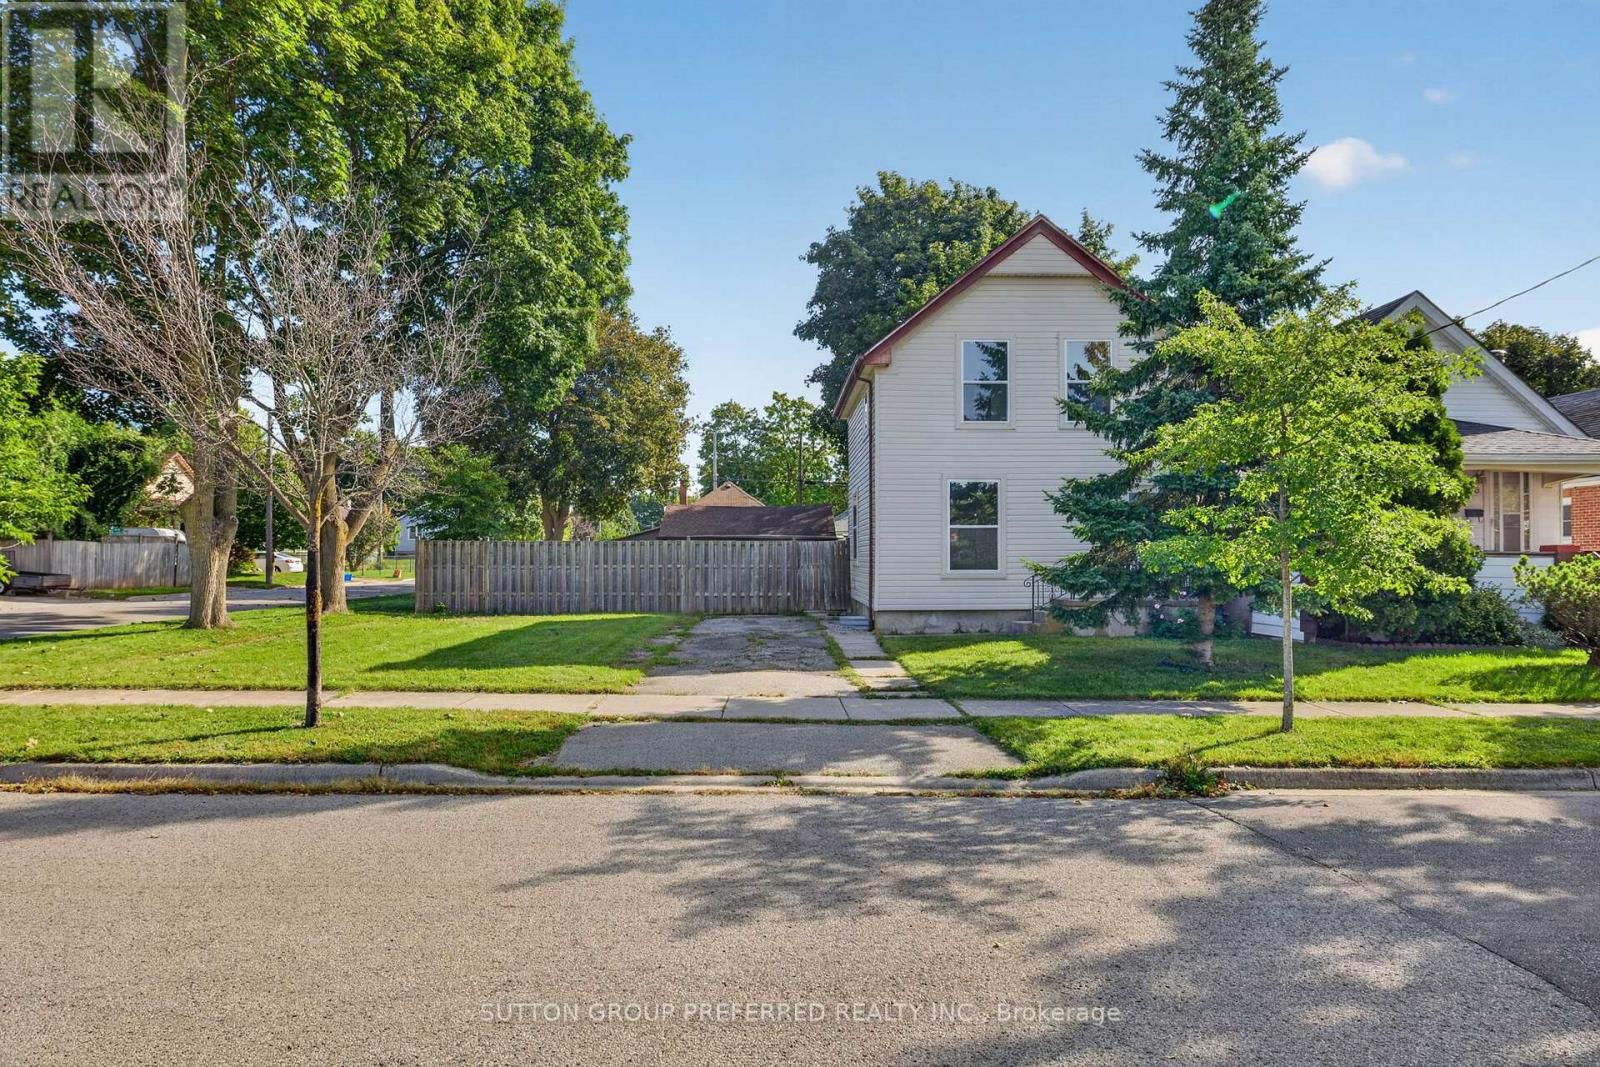
Reimagined and Redesigned this home has been completely renovated inside right down to the studs. From the front door enter into a large living room featuring new LED pot lights and an electric fireplace, with an inset TV space for a clean and spacious entertainment area. The open concept main floor also features a 2 piece bathroom, kitchen including a large island with ample storage, full size pantry and a side door that allows quick backyard access, to bringing your groceries in without trekking through the house.
Endless amount of windows throughout offer natural light and fresh air. New Central air combined with the forced air gas furnace for peace of mind and great climate control. The upper level includes a primary bedroom with two closets, a second bedroom with closet and full bathroom.
Additional living space in the lower level you will find a large bedroom or play/games room, ample storage in the utility room plus a private graded entrance! This corner lot provides a large fenced yard ideal ready for your planning exterior design. Featuring two driveways, this corner lot offers an oversized sized & insulated detached one car garage complete with heater and plenty of room for a workshop.
Property summary
- MLS® number
- X13818144
- Property type
- Single Family
- Building type
- House
- Title
- Freehold
- Land size
- 55.8 x 99.9 FT
- Annual property taxes
- $2,481.00
- Parking
- 5 spaces · Detached Garage, Garage
- Days on market
- 4 days
Features & details
- Heating
- Forced air, Natural gas
- Cooling
- Central air conditioning
- Basement
- Partially finished, Full
- Appliances
- Water Heater
- Exterior features
- Aluminum siding
What would this home cost you?
Based on the $489,900 asking price at a 5.00% example rate, semi-annual compounding.
Renanza Realty Inc. can represent you on this property — send an enquiry to arrange a private viewing.
Listing courtesy of SUTTON GROUP PREFERRED REALTY INC., LONDON.
The listing data displayed here is provided in part by the Canadian Real Estate Association (CREA) through its Data Distribution Facility (DDF®) and is drawn from Boards and Associations across Canada. Information is deemed reliable but is not guaranteed accurate by CREA. The listings are held by brokerages other than Renanza Realty unless otherwise noted.
The trademarks REALTOR®, REALTORS® and the REALTOR® logo are controlled by CREA and identify real estate professionals who are members of CREA. The trademarks MLS®, Multiple Listing Service® and the associated logos identify professional services rendered by REALTOR® members of CREA to effect the purchase, sale and lease of real estate as part of a cooperative selling system.