
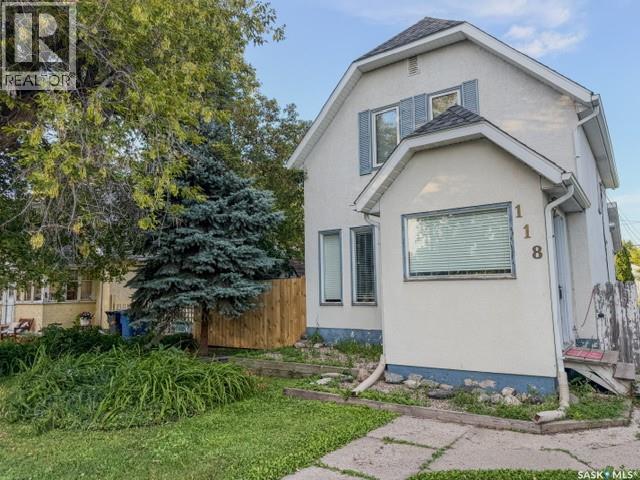
118 5th AVENUE W
Melville, Saskatchewan
MLS® SK045701
$164,900
- Status
- Active
- Property type
- House
- MLS® number
- SK045701
- Bedrooms
- 3
- Bathrooms
- 1
- Year built
- 1913
 1 / 23
Listing description
Modern Updates Meet Timeless Character on 5th Avenue in Melville! Welcome to a home where classic character meets modern updates in a well-located 1,148 sq. ft.
family home on 5th Avenue in the City of Melville. Offering three bedrooms, a spacious main floor, and key mechanical upgrades, this property is ideal for a family home or investment. Inside, you’ll find a warm, inviting layout.
The updated farmhouse-style kitchen features white soft-close cabinetry, a farmhouse apron sink, butcher block countertops, and ceramic tile flooring, plus an island with breakfast bar seating for added workspace and casual dining. The kitchen flows into a spacious dining room with room for family gatherings, which connects to a comfortable living room highlighted by a feature wall with a mounted fireplace, blending modern style with original charm. The main floor includes a large four-piece bathroom with updated finishes and ceramic tile flooring.
A beautiful original staircase leads to the second level, where you’ll find three bedrooms, including a spacious primary bedroom with room for a king-size bed and additional furniture. Notable upgrades include: New roof sheeting and shingles – 2020, Natural gas furnace – 2022, Natural gas hot water heater - 2022, Updated eaves, soffit, and fascia, 100-amp electrical service & New Sump pump, Some updated windows, Brand-new stainless steel fridge included, Brand-new west-side fencing and New garage shingles to be completed for the new owners Outside, enjoy a fire pit area for summer evenings, along with an approximately 1½-car detached garage (1979) offering parking, storage, or workspace. Located in an established Melville neighborhood, you’re close to schools, shopping, recreation, and everyday amenities.
With its blend of character, updates, and functional space, this home offers flexibility for families or investors alike. Character you can’t recreate. Updates you’ll appreciate.
Book your tour!
Property summary
- MLS® number
- SK045701
- Property type
- Single Family
- Building type
- House
- Square footage
- 1,148 sq ft
- Title
- Freehold
- Land size
- 7000 square feet
- Built in
- 1913
- Annual property taxes
- $2,132.00
- Parking
- Detached Garage, Parking Space(s), Gravel
- Days on market
- 42 days
Features & details
- Heating
- Forced air, Natural gas
- Cooling
- Central air conditioning
- Basement
- Unfinished, Partial
- Appliances
- Washer, Refrigerator, Dishwasher, Stove, Dryer, Microwave, Freezer, Storage Shed
- Lot features
- Lane, Rectangular, Sump Pump
What would this home cost you?
Based on the $164,900 asking price at a 5.00% example rate, semi-annual compounding.
Renanza Realty Inc. can represent you on this property — send an enquiry to arrange a private viewing.
Listing courtesy of Royal LePage Next Level, Regina.
The listing data displayed here is provided in part by the Canadian Real Estate Association (CREA) through its Data Distribution Facility (DDF®) and is drawn from Boards and Associations across Canada. Information is deemed reliable but is not guaranteed accurate by CREA. The listings are held by brokerages other than Renanza Realty unless otherwise noted.
The trademarks REALTOR®, REALTORS® and the REALTOR® logo are controlled by CREA and identify real estate professionals who are members of CREA. The trademarks MLS®, Multiple Listing Service® and the associated logos identify professional services rendered by REALTOR® members of CREA to effect the purchase, sale and lease of real estate as part of a cooperative selling system.