
118 3rd Avenue E
Rockyford, Alberta
MLS® A2335864
$415,000
- Status
- Active
- Property type
- House
- MLS® number
- A2335864
- Bedrooms
- 4
- Bathrooms
- 2
- Year built
- 1970
 1 / 51
Listing description
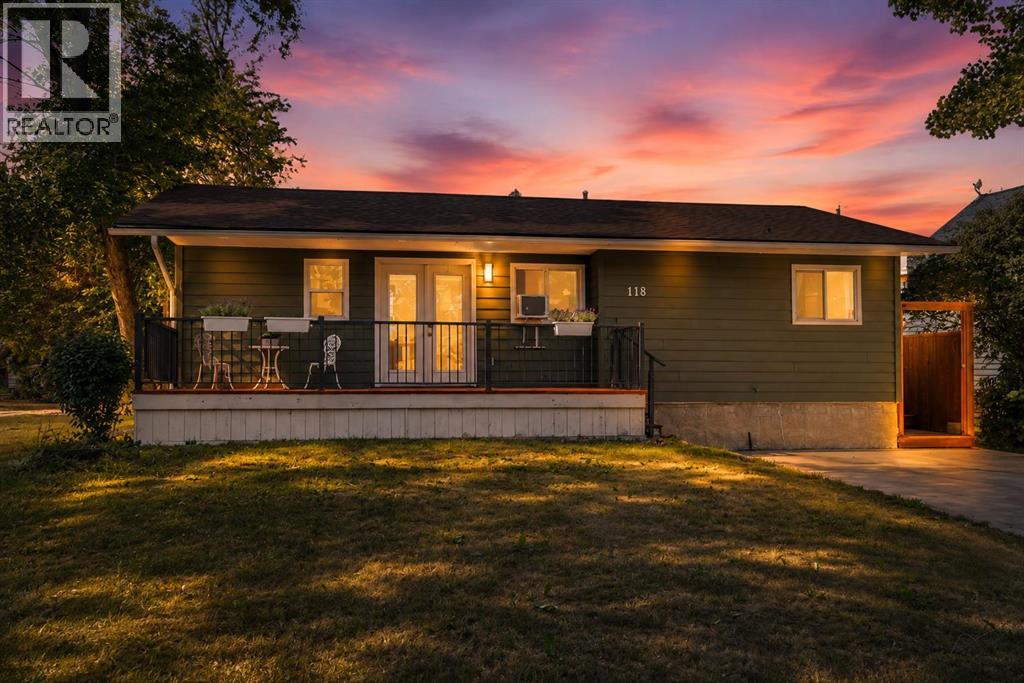
This fully updated bungalow in Rockyford offers a great mix of character, modern upgrades, and usable indoor and outdoor space on a quiet, mature street. The exterior features new Hardie Board siding, new vinyl windows, and a front deck. Inside, the main floor includes refinished original hardwood, an updated kitchen with quartz countertops and smart appliances, a renovated bathroom, and three bedrooms.
The primary bedroom also offers direct access to the backyard. The updated basement adds a fourth bedroom, new flooring, a family or games area, dry bar, full bathroom, storage, and a laundry/mechanical room with space for a small workshop. Outside, the fully fenced yard includes a large deck, seasonal cabana, dog run, dog shed and deck, plus additional outbuildings that work well for hobbies, storage, a playhouse, or extra recreational space.
Located just east of Strathmore with convenient access toward Calgary, this home offers a quieter small-town setting with plenty of finished space and several recent upgrades.
Property summary
- MLS® number
- A2335864
- Property type
- Single Family
- Building type
- House
- Square footage
- 1,112 sq ft
- Title
- Freehold
- Land size
- 6280 square feet
- Built in
- 1970
- Annual property taxes
- $3,340.78
- Parking
- 4 spaces · Parking Pad, Other
- Days on market
- 21 days
Features & details
- Heating
- Forced air, Natural gas
- Cooling
- None
- Basement
- Finished, Full
- Flooring
- Hardwood, Carpeted, Ceramic Tile
- Appliances
- Washer, Refrigerator, Cooktop - Electric, Dishwasher, Oven, Dryer, Microwave, Hood Fan, Window/Sleeve Air Conditioner
- Lot features
- Back lane, PVC window, French door
- Architectural style
- Bungalow
What would this home cost you?
Based on the $415,000 asking price at a 5.00% example rate, semi-annual compounding.
Renanza Realty Inc. can represent you on this property — send an enquiry to arrange a private viewing.
Listing courtesy of RE/MAX Key, CHESTERMERE.
The listing data displayed here is provided in part by the Canadian Real Estate Association (CREA) through its Data Distribution Facility (DDF®) and is drawn from Boards and Associations across Canada. Information is deemed reliable but is not guaranteed accurate by CREA. The listings are held by brokerages other than Renanza Realty unless otherwise noted.
The trademarks REALTOR®, REALTORS® and the REALTOR® logo are controlled by CREA and identify real estate professionals who are members of CREA. The trademarks MLS®, Multiple Listing Service® and the associated logos identify professional services rendered by REALTOR® members of CREA to effect the purchase, sale and lease of real estate as part of a cooperative selling system.