
#118 10333 112 ST NW
Edmonton, Alberta
MLS® E4503406
$184,900
- Status
- Active
- Property type
- House
- MLS® number
- E4503406
- Bedrooms
- 2
- Bathrooms
- 2
- Year built
- 2008
 1 / 34
Listing description
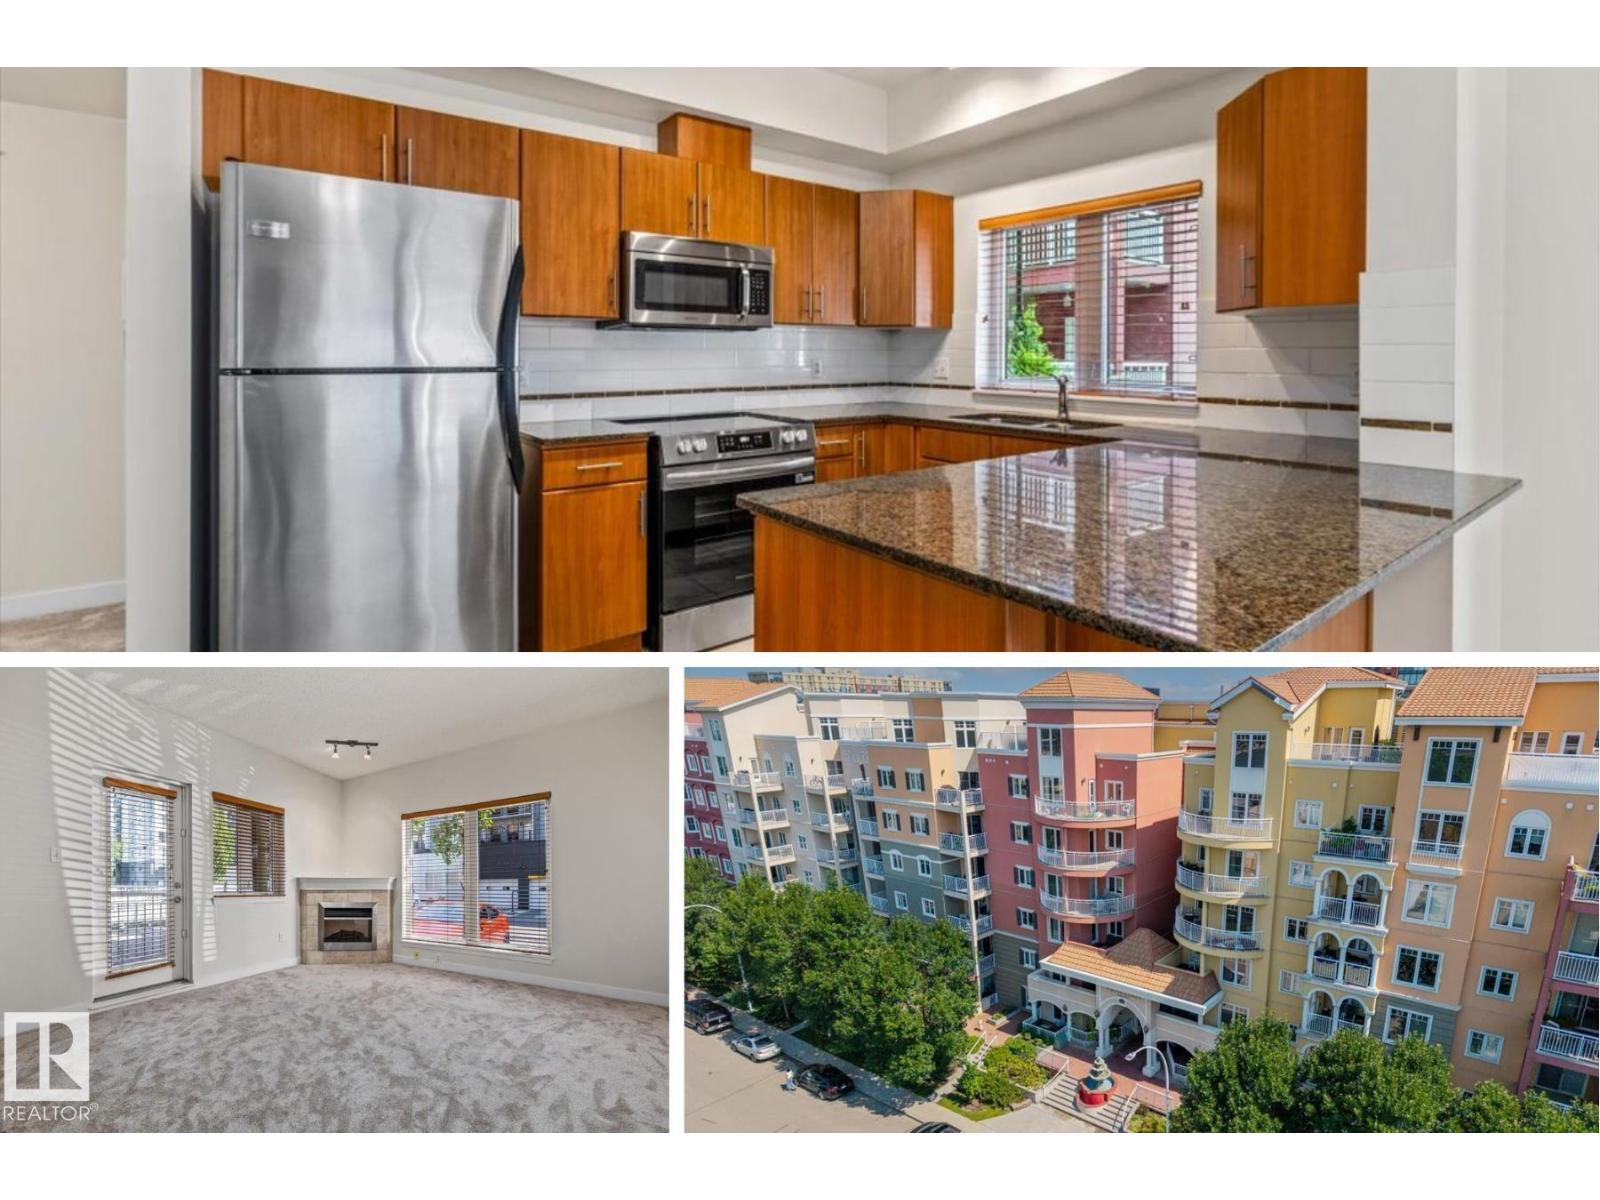
Live in the heart of Edmonton with this CORNER, GROUND FLOOR 2 bedroom, 2 bathroom condo in The Venetian. Perfect for professionals, students or investors, this bright open concept home offers a spacious kitchen with rich wood cabinetry, granite countertops, stainless steel appliances and an eat up peninsula overlooking the living room. A corner gas fireplace creates a warm focal point while large windows fill the space with natural light.
Step outside to your PRIVATE COVERED PATIO, ideal for morning coffee or easy access without waiting for an elevator. The spacious primary bedroom features a walk in closet and a 3 piece ensuite, while the second bedroom and full bathroom offer flexibility for guests, roommates or a home office. Complete with IN SUITE LAUNDRY and HEATED UNDERGROUND PARKING.
Walk to MACEWAN UNIVERSITY, the ICE DISTRICT, downtown offices, restaurants, cafés, shopping and the river valley trails for the ultimate downtown Edmonton lifestyle.
Property summary
- MLS® number
- E4503406
- Property type
- Single Family
- Building type
- Apartment
- Square footage
- 872 sq ft
- Title
- Condo/Strata
- Land size
- 27.67 square meters
- Built in
- 2008
- Parking
- Underground
- Days on market
- 63 days
Features & details
- Heating
- Heat Pump
- Cooling
- Central air conditioning
- Basement
- None
- Appliances
- Refrigerator, Dishwasher, Stove, Garburator, Microwave Range Hood Combo, Window Coverings, Washer/Dryer Stack-Up
- View
- City view
- Maintenance fee
- $581.94 / Monthly
What would this home cost you?
Based on the $184,900 asking price at a 5.00% example rate, semi-annual compounding.
Renanza Realty Inc. can represent you on this property — send an enquiry to arrange a private viewing.
Listing courtesy of Real Broker, Edmonton.
The listing data displayed here is provided in part by the Canadian Real Estate Association (CREA) through its Data Distribution Facility (DDF®) and is drawn from Boards and Associations across Canada. Information is deemed reliable but is not guaranteed accurate by CREA. The listings are held by brokerages other than Renanza Realty unless otherwise noted.
The trademarks REALTOR®, REALTORS® and the REALTOR® logo are controlled by CREA and identify real estate professionals who are members of CREA. The trademarks MLS®, Multiple Listing Service® and the associated logos identify professional services rendered by REALTOR® members of CREA to effect the purchase, sale and lease of real estate as part of a cooperative selling system.