
11769 SUMMIT CRESCENT
Delta, British Columbia
MLS® R3150700
$1,579,000
- Status
- Active
- Property type
- House
- MLS® number
- R3150700
- Bedrooms
- 4
- Bathrooms
- 3
- Year built
- 1980
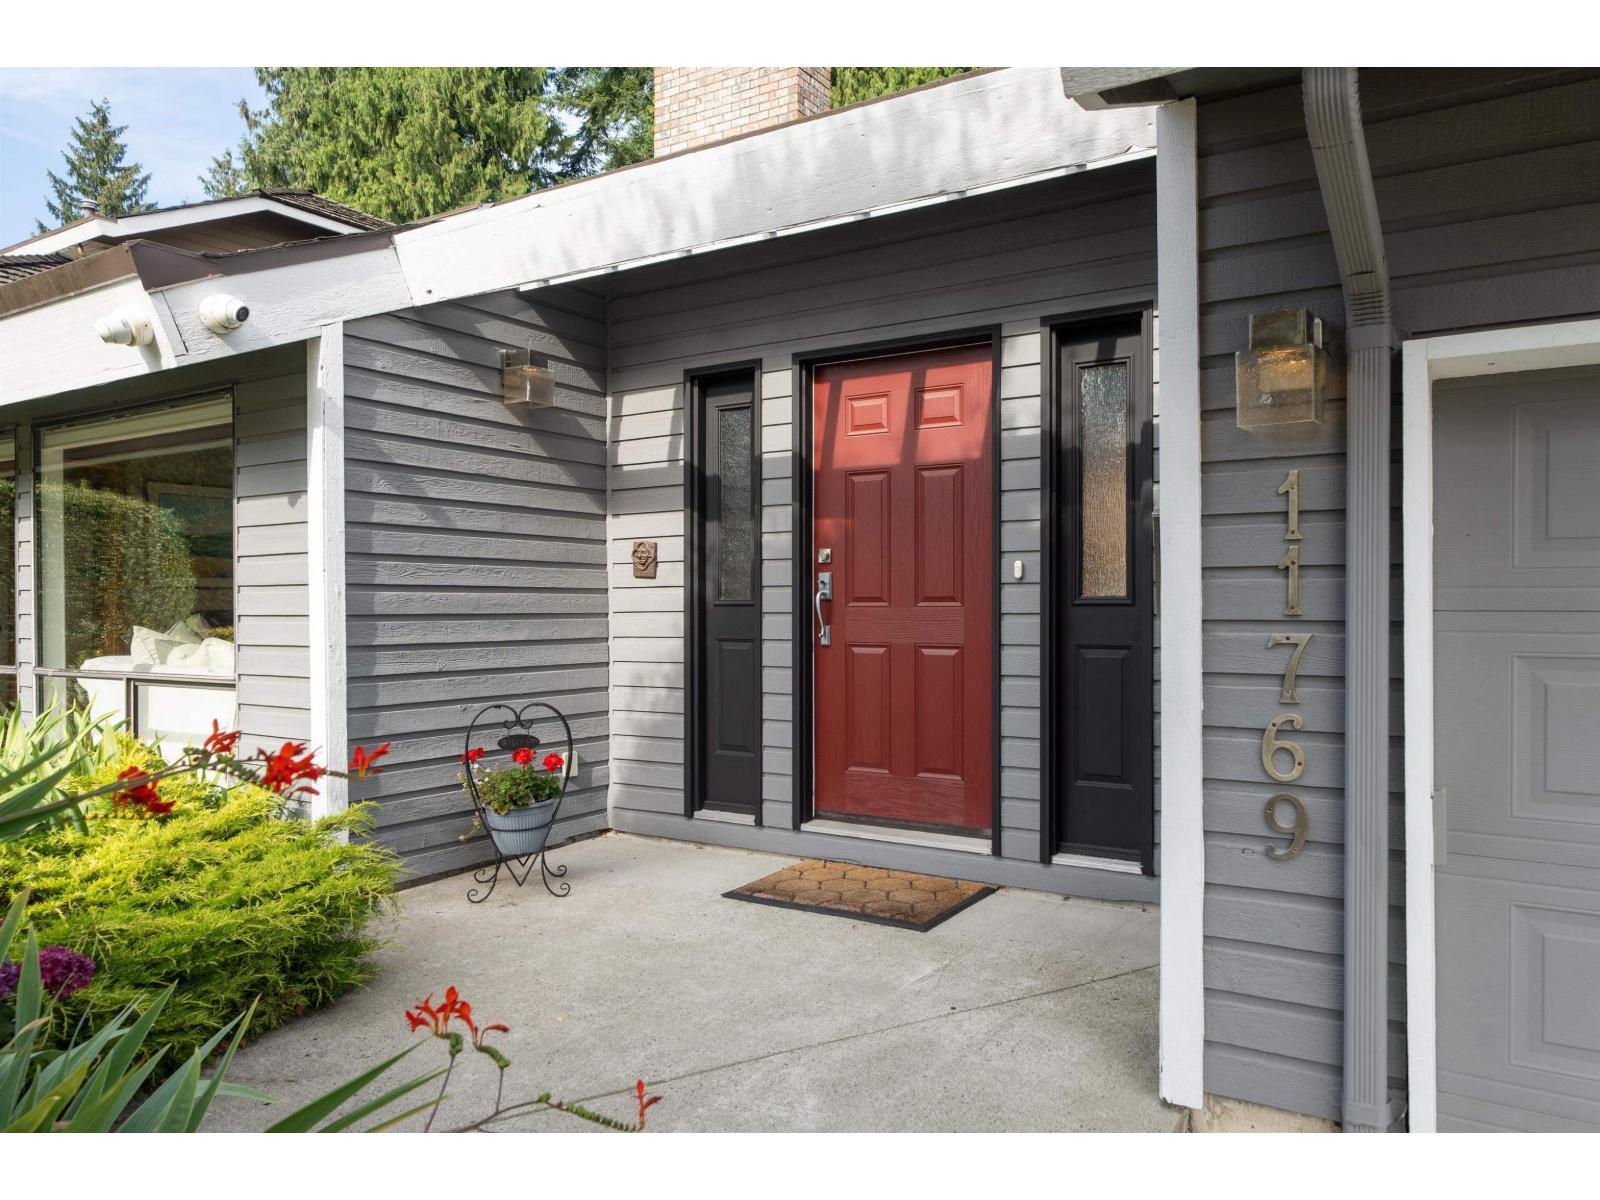 1 / 40
Listing description
Welcome to 11769 Summit Crescent, an impeccable West Coast-inspired 4 BED, 3 BATH Post-and-Beam home in coveted Sunshine Hills. Soaring vaulted tongue & groove cedar ceilings, skylights, a striking stone fireplace & expansive windows fill the home with natural light. The beautifully updated kitchen features stone counters, oak cabinetry, SS appls incl.
built-in wall oven & overlooks the family room and private, park-like backyard. 4 BEDS up, incl. a generous primary with ensuite & large walk-in closet.
Landscaped yard with covered patio, perfect for relaxing or entertaining. Oversized double garage with workshop/storage. Top-rated school catchment, minutes to Watershed Park, Delta Golf Club, cafes, shops & services.
OPEN HOUSE: Sat, Aug 29, 12:30-2:30pm.
Property summary
- MLS® number
- R3150700
- Property type
- Single Family
- Building type
- House
- Square footage
- 2,455 sq ft
- Title
- Freehold
- Land size
- 7209 square feet
- Built in
- 1980
- Annual property taxes
- $6,759.97
- Parking
- 4 spaces · Garage
- Days on market
- 31 days
Features & details
- Heating
- Forced air, Natural gas
- Basement
- None, Unknown
- Appliances
- Washer, Refrigerator, Dishwasher, Stove, Dryer, Microwave
- Architectural style
- 2 Level
What would this home cost you?
Based on the $1,579,000 asking price at a 5.00% example rate, semi-annual compounding.
Renanza Realty Inc. can represent you on this property — send an enquiry to arrange a private viewing.
Listing courtesy of Oakwyn Realty Ltd., Vancouver.
The listing data displayed here is provided in part by the Canadian Real Estate Association (CREA) through its Data Distribution Facility (DDF®) and is drawn from Boards and Associations across Canada. Information is deemed reliable but is not guaranteed accurate by CREA. The listings are held by brokerages other than Renanza Realty unless otherwise noted.
The trademarks REALTOR®, REALTORS® and the REALTOR® logo are controlled by CREA and identify real estate professionals who are members of CREA. The trademarks MLS®, Multiple Listing Service® and the associated logos identify professional services rendered by REALTOR® members of CREA to effect the purchase, sale and lease of real estate as part of a cooperative selling system.