
11768 44 AV NW
Edmonton, Alberta
MLS® E4516142
$455,000
- Status
- Active
- Property type
- House
- MLS® number
- E4516142
- Bedrooms
- 5
- Bathrooms
- 2
- Year built
- 1968
 1 / 43
Listing description
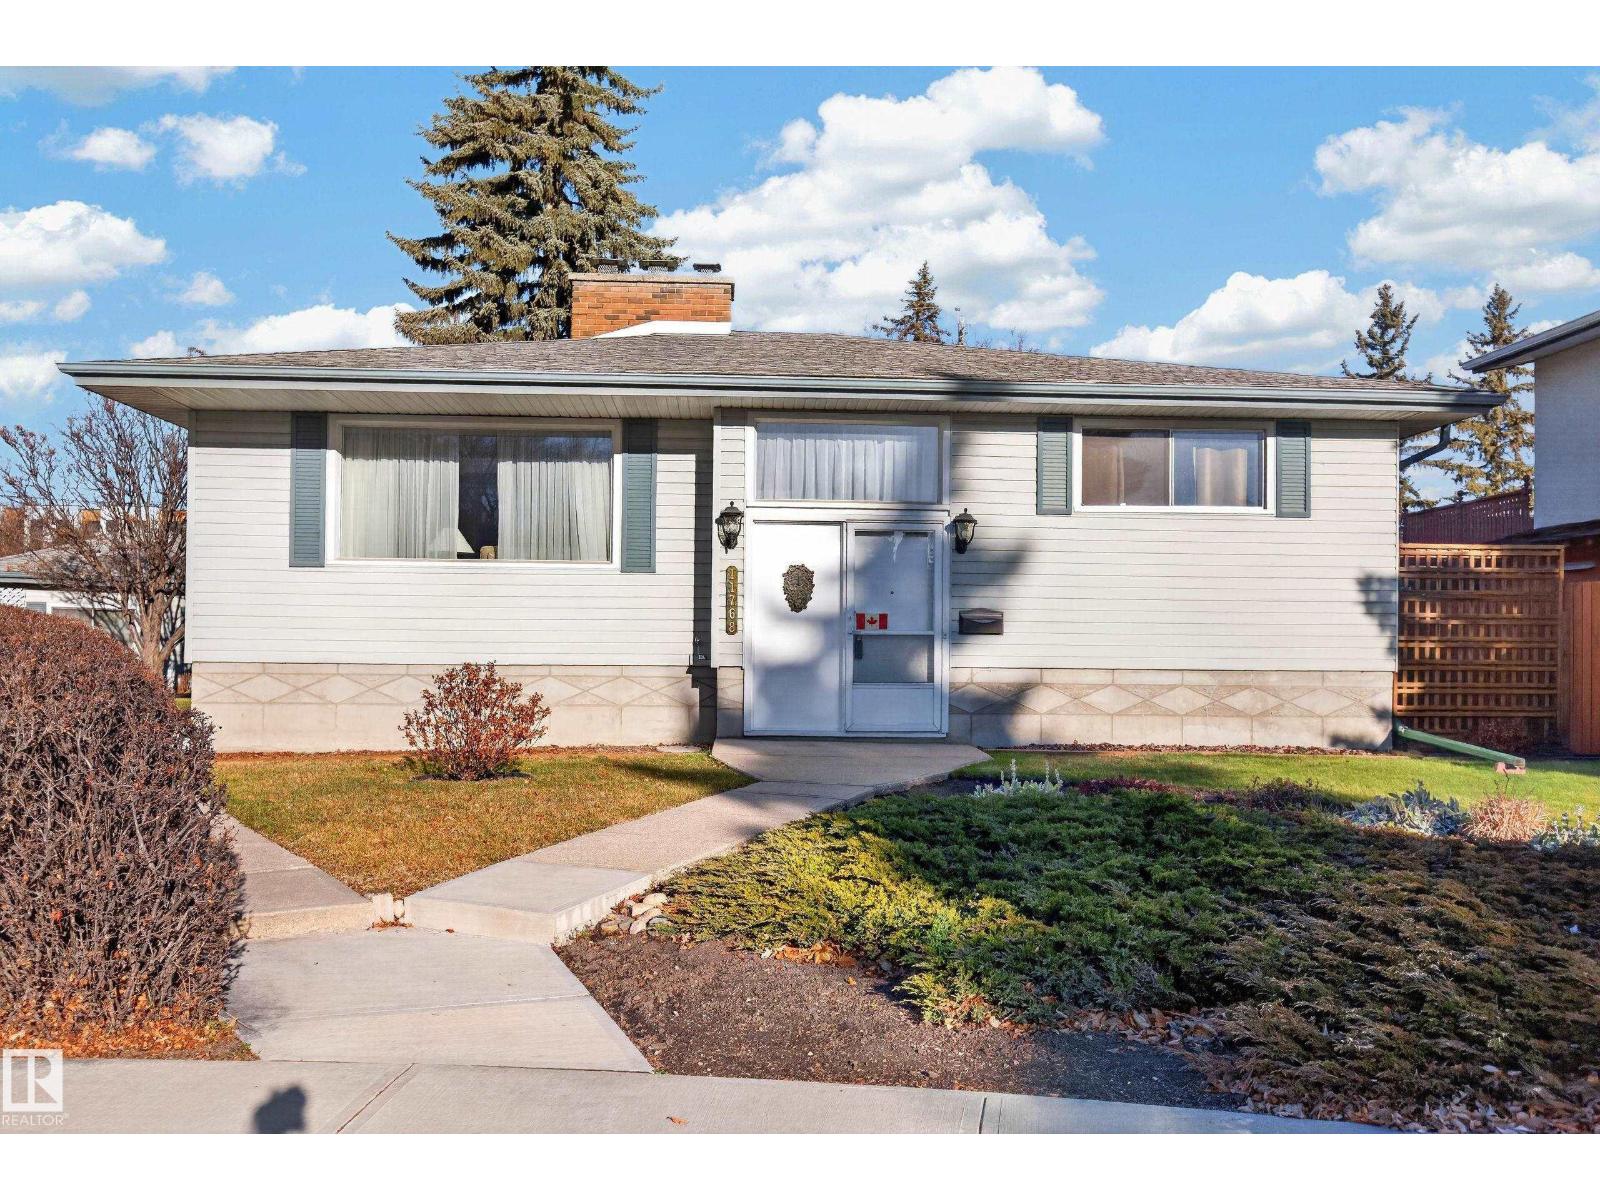
If you love a home with great vibes, plenty of room to spread out, and a backyard with real personality, this one’s for you. When you first walk in, the main floor feels bright, spacious and easy to settle into. The sunny living room features a classic wood-burning fireplace made for cozy nights, alongside a functional eat-in kitchen for casual meals on the go and a separate dining room for dinners with friends and family.
3 good-sized bedrooms wrap up the upstairs layout. Head downstairs to a fully finished basement that expands your living areas. With 2 more bedrooms, you’ve got total flexibility for teenagers, visiting guests, a workout area, or a quiet work-from-home setup.
Best of all, there’s a second wood-burning fireplace in the family room, giving you the ultimate hangout spot when the weather turns cold. Step out back to check out the real conversation starter: affectionately known as “Woodhenge. ” A charming 3-season sunroom nestled in the yard.
It’s the perfect hideaway to kick back and relax!
Property summary
- MLS® number
- E4516142
- Property type
- Single Family
- Building type
- House
- Square footage
- 1,298 sq ft
- Title
- Freehold
- Land size
- 670.26 square meters
- Built in
- 1968
- Parking
- 4 spaces · Detached Garage
- Days on market
- 1 day
Features & details
- Heating
- Forced air
- Basement
- Finished, Full
- Appliances
- Washer, Refrigerator, Dishwasher, Stove, Dryer, Microwave, Oven - Built-In, Hood Fan
- Lot features
- Cul-de-sac, See remarks, Paved lane, Lane
- Architectural style
- Bungalow
What would this home cost you?
Based on the $455,000 asking price at a 5.00% example rate, semi-annual compounding.
Renanza Realty Inc. can represent you on this property — send an enquiry to arrange a private viewing.
Listing courtesy of Century 21 Masters, St Albert.
The listing data displayed here is provided in part by the Canadian Real Estate Association (CREA) through its Data Distribution Facility (DDF®) and is drawn from Boards and Associations across Canada. Information is deemed reliable but is not guaranteed accurate by CREA. The listings are held by brokerages other than Renanza Realty unless otherwise noted.
The trademarks REALTOR®, REALTORS® and the REALTOR® logo are controlled by CREA and identify real estate professionals who are members of CREA. The trademarks MLS®, Multiple Listing Service® and the associated logos identify professional services rendered by REALTOR® members of CREA to effect the purchase, sale and lease of real estate as part of a cooperative selling system.