
1176 Clarke Rd
Central Saanich, British Columbia
MLS® 1042303
$1,289,000
- Status
- Active
- Property type
- House
- MLS® number
- 1042303
- Bedrooms
- 3
- Bathrooms
- 4
- Year built
- 2021
 1 / 57
Listing description
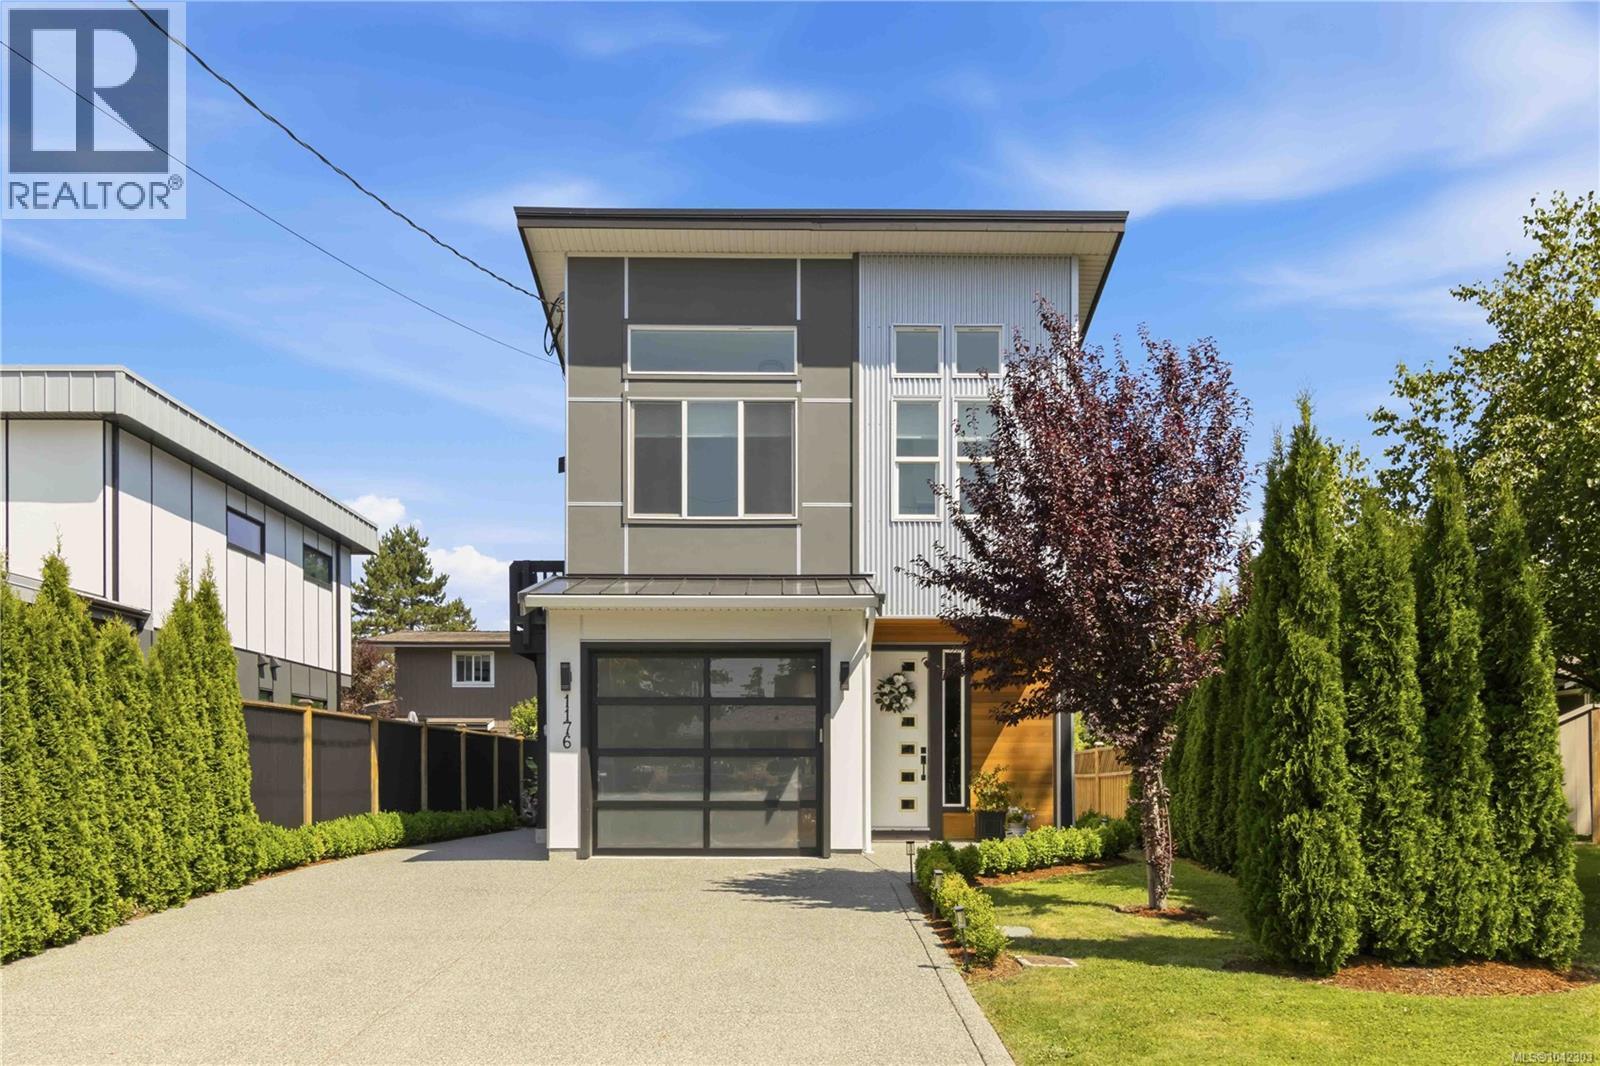
Stunning custom-built home with a legal suite in the heart of Brentwood Bay. The bright, designer interior showcases premium finishes throughout. The chef’s kitchen features high-end appliances, custom cabinetry, a gas cooktop, and a waterfall-edge island with bar seating.
A formal dining room flows into the inviting living room with a statement fireplace. The main level also includes a spacious laundry room and powder room. Upstairs, the primary suite offers a walk-through closet leading to a spa-inspired ensuite with dual vanities, plus an additional bedroom and full bath.
A separate 436 sq. ft. legal 1-bedroom suite with a living area and eat-in kitchen provides an excellent mortgage helper.
Outside, enjoy a sprawling patio, water feature, lush landscaping, and hot tub. Ideally located near boutique shops, restaurants, services, transit, and scenic oceanside walking trails.
Property summary
- MLS® number
- 1042303
- Property type
- Single Family
- Building type
- House
- Square footage
- 1,829 sq ft
- Title
- Freehold
- Land size
- 3528 square feet
- Built in
- 2021
- Annual property taxes
- $6,936.00
- Parking
- 5 spaces
- Days on market
- 67 days
Features & details
- Heating
- Heat Pump
- Cooling
- Central air conditioning, Air Conditioned
- Appliances
- Washer, Refrigerator, Hot Tub, Range - Gas, Dishwasher, Dryer, See remarks
- Lot features
- Central location, Level lot, Other, Rectangular
What would this home cost you?
Based on the $1,289,000 asking price at a 5.00% example rate, semi-annual compounding.
Renanza Realty Inc. can represent you on this property — send an enquiry to arrange a private viewing.
Listing courtesy of Royal LePage Coast Capital - Westshore, Victoria.
The listing data displayed here is provided in part by the Canadian Real Estate Association (CREA) through its Data Distribution Facility (DDF®) and is drawn from Boards and Associations across Canada. Information is deemed reliable but is not guaranteed accurate by CREA. The listings are held by brokerages other than Renanza Realty unless otherwise noted.
The trademarks REALTOR®, REALTORS® and the REALTOR® logo are controlled by CREA and identify real estate professionals who are members of CREA. The trademarks MLS®, Multiple Listing Service® and the associated logos identify professional services rendered by REALTOR® members of CREA to effect the purchase, sale and lease of real estate as part of a cooperative selling system.