
11728 33A AV NW
Edmonton, Alberta
MLS® E4509084
$549,900
- Status
- Active
- Property type
- House
- MLS® number
- E4509084
- Bedrooms
- 4
- Bathrooms
- 3
- Year built
- 1976
 1 / 51
Listing description
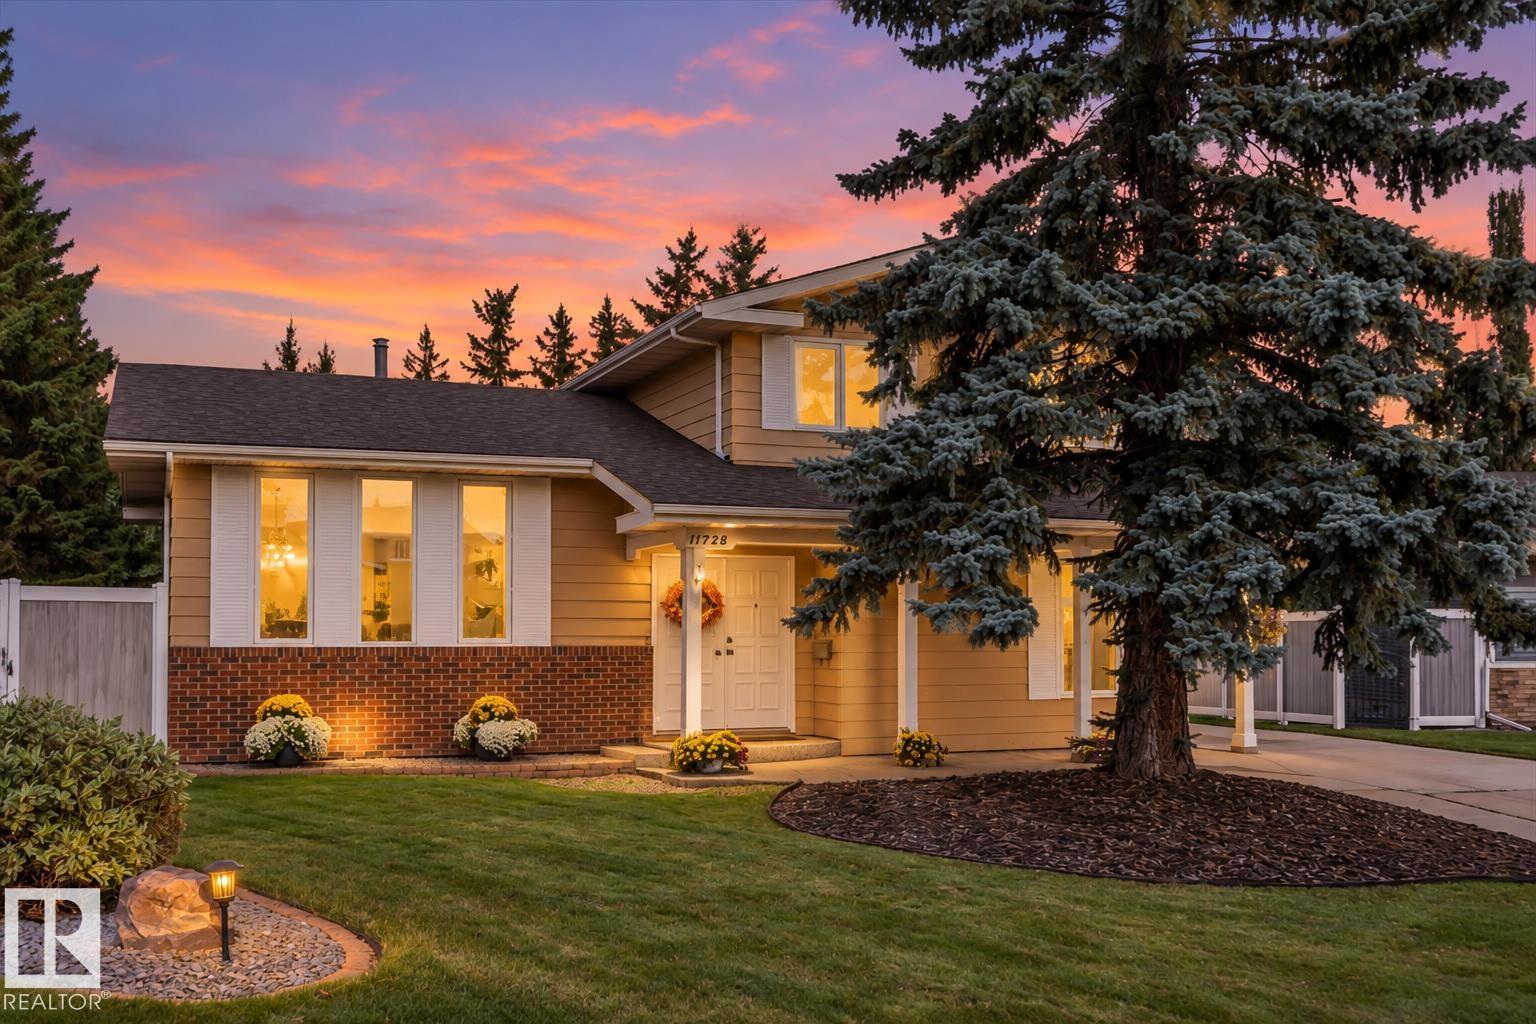
Exceptional location in a highly sought-after community! Across from The Derrick Golf & Country Club, this well-maintained 4-level split offers a fantastic lifestyle with top-rated schools, scenic Whitemud Creek, plus walking and biking trails just steps away. Tucked into a quiet street on a huge pie-shaped lot, this home offers great curb appeal, vinyl fencing, a charming front veranda, and tons natural light.
The renovated kitchen features stainless steel appliances, quartz counter tops which flow into spacious living areas, with a large living room and formal dining room—ideal for everyday living and entertaining. The third level offers backyard access, a huge deck, and a cozy wood-burning fireplace. Upstairs are three generous bedrooms, while the main level offers a fourth bedroom for guests, a home office, or a growing family.
Complete with a double detached garage, this home is move-in ready and is ready for your personal touches. An exceptional opportunity in a premier location! Truly a rare find!
Property summary
- MLS® number
- E4509084
- Property type
- Single Family
- Building type
- House
- Square footage
- 1,755 sq ft
- Title
- Freehold
- Land size
- 1006.43 square meters
- Built in
- 1976
- Parking
- 5 spaces · Detached Garage
- Days on market
- 15 days
Features & details
- Heating
- Forced air
- Cooling
- Central air conditioning
- Basement
- Finished, Full
- Appliances
- Washer, Refrigerator, Dishwasher, Stove, Dryer, Hood Fan, Window Coverings, Garage door opener, Garage door opener remote(s)
- Lot features
- Treed, Flat site, No Animal Home, No Smoking Home
- Community features
- Public Swimming Pool
What would this home cost you?
Based on the $549,900 asking price at a 5.00% example rate, semi-annual compounding.
Renanza Realty Inc. can represent you on this property — send an enquiry to arrange a private viewing.
Listing courtesy of Blackmore Real Estate, St. Albert.
The listing data displayed here is provided in part by the Canadian Real Estate Association (CREA) through its Data Distribution Facility (DDF®) and is drawn from Boards and Associations across Canada. Information is deemed reliable but is not guaranteed accurate by CREA. The listings are held by brokerages other than Renanza Realty unless otherwise noted.
The trademarks REALTOR®, REALTORS® and the REALTOR® logo are controlled by CREA and identify real estate professionals who are members of CREA. The trademarks MLS®, Multiple Listing Service® and the associated logos identify professional services rendered by REALTOR® members of CREA to effect the purchase, sale and lease of real estate as part of a cooperative selling system.