
11710 94 Street NW
Edmonton, Alberta
MLS® E4505504
$285,000
- Status
- Active
- Property type
- House
- MLS® number
- E4505504
- Bedrooms
- 7
- Bathrooms
- 2
- Year built
- 1948
 1 / 72
Listing description
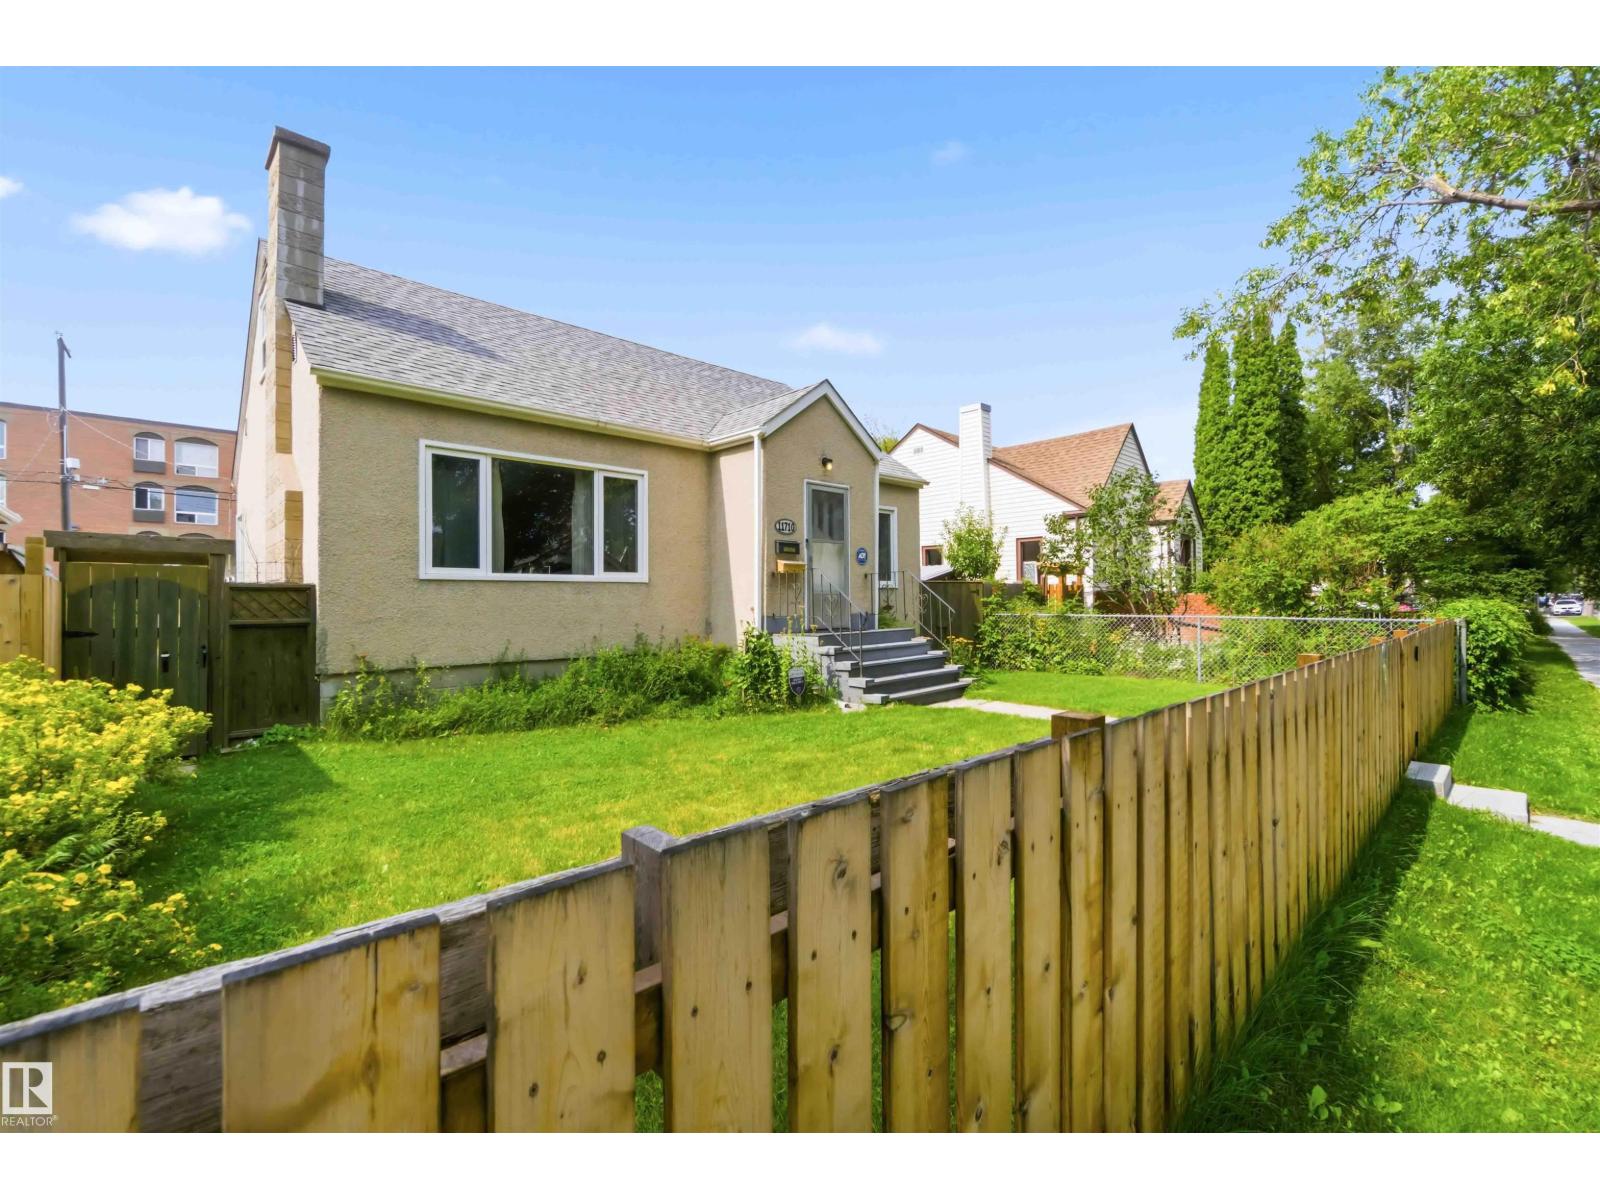
PRICED TO SELL! MOVE IN. Welcome to this well-cared-for solid 6-bedroom, 1½-storey home located in a mature, tree-lined neighbourhood.
This home offers a classic layout featuring a main-floor bedroom, large living room, dining room, 4-piece bathroom, and kitchen. Upstairs, you’ll find two additional bedrooms. The basement offers a special walk-down entry door and features additional bedrooms, two smaller kitchens, a 3-piece bathroom, and a cold room.
The property is equipped with weeping tile and a sump pump system. The back entry leads into a permitted sunroom and out to an oasis of a backyard featuring beautiful perennials and a variety of fruit trees. A double detached garage with remote control provides convenient parking.
The property is fully fenced in both the front & back. For developers, this property can potentially be combined with the neighbouring property at 9402 117 Avenue to create a double-wide corner lot for redevelopment. A lovely home with an excellent parcel of land and future potential.
Property summary
- MLS® number
- E4505504
- Property type
- Single Family
- Building type
- House
- Square footage
- 1,313 sq ft
- Title
- Freehold
- Land size
- 44 X 120 FT
- Built in
- 1948
- Parking
- Detached Garage
- Days on market
- 19 days
Features & details
- Heating
- Forced air
- Basement
- Finished, Full
- Appliances
- Washer, Refrigerator, Stove, Dryer, Hood Fan, Window Coverings
- Community features
- Public Swimming Pool
What would this home cost you?
Based on the $285,000 asking price at a 5.00% example rate, semi-annual compounding.
Renanza Realty Inc. can represent you on this property — send an enquiry to arrange a private viewing.
Listing courtesy of Century 21 Masters, Edmonton.
The listing data displayed here is provided in part by the Canadian Real Estate Association (CREA) through its Data Distribution Facility (DDF®) and is drawn from Boards and Associations across Canada. Information is deemed reliable but is not guaranteed accurate by CREA. The listings are held by brokerages other than Renanza Realty unless otherwise noted.
The trademarks REALTOR®, REALTORS® and the REALTOR® logo are controlled by CREA and identify real estate professionals who are members of CREA. The trademarks MLS®, Multiple Listing Service® and the associated logos identify professional services rendered by REALTOR® members of CREA to effect the purchase, sale and lease of real estate as part of a cooperative selling system.