
11707 123 ST NW
Edmonton, Alberta
MLS® E4498863
$579,900
- Status
- Active
- Property type
- House
- MLS® number
- E4498863
- Bedrooms
- 3
- Bathrooms
- 3
- Year built
- 2025
 1 / 55
Listing description
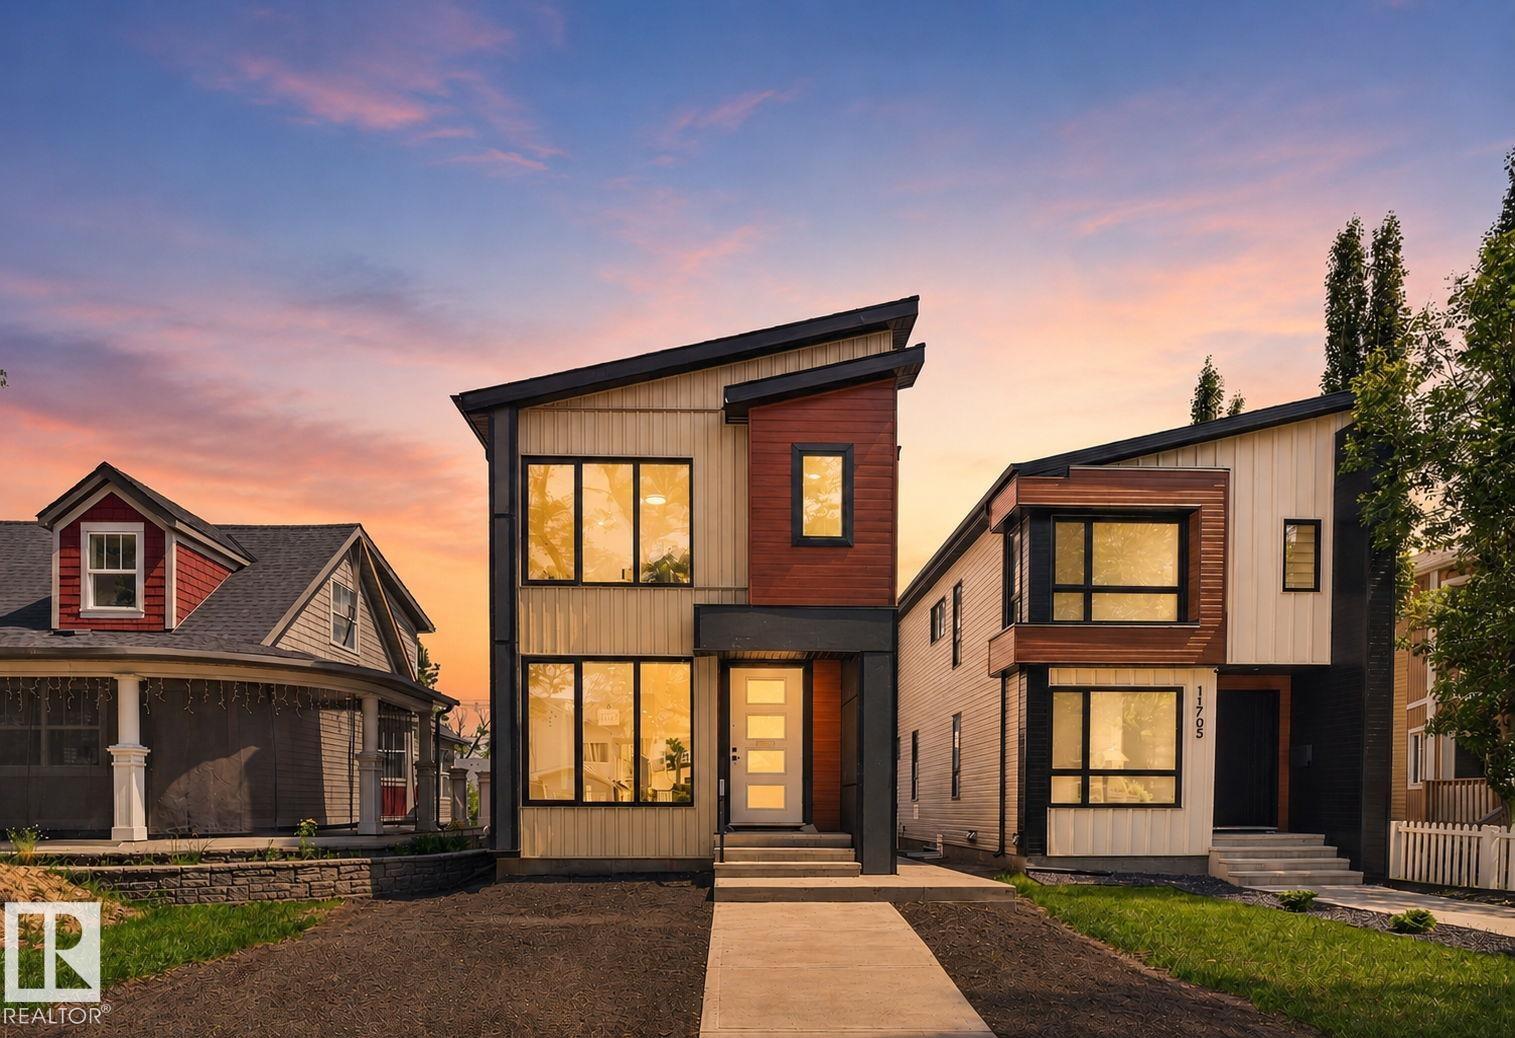
Not your average infill. Welcome to Inglewood, where this meticulously crafted 2 storey new build offers timeless design and elevated living. Just shy of 2000 sq ft of beautifully finished space, this home was built for both entertaining and everyday comfort.
W/stunning herringbone flooring throughout the main floor, you're welcomed by an open foyer, expansive living area w/fireplace and designer feature wall, flowing seamlessly into your chefs kitchen, oversized island w/extra seating, quartz counters, custom 2-tone cabinets to the ceiling for exceptional storage, large dining area, powder bathroom, back mudroom w/coat hangers, large built deck. Upstairs features 3 bedrooms, 2 full baths, laundry room, bonus room including your owners private retreat w/walk in closet, spa inspired ensuite w/soaker tub, stand in shower w/custom tile surround, his/her sink for ultimate comfort. MDF shelving throughout.
Separate entrance to your unfinished basement canvas, perfect for a man cave, kids area or future suite.
Property summary
- MLS® number
- E4498863
- Property type
- Single Family
- Building type
- House
- Square footage
- 1,931 sq ft
- Title
- Freehold
- Land size
- 327.26 square meters
- Built in
- 2025
- Parking
- Detached Garage
- Days on market
- 44 days
Features & details
- Heating
- Forced air
- Basement
- Unfinished, Full
- Appliances
- Washer, Refrigerator, Dishwasher, Stove, Dryer, Microwave, Oven - Built-In, Hood Fan
- Lot features
- See remarks, Flat site, Lane
What would this home cost you?
Based on the $579,900 asking price at a 5.00% example rate, semi-annual compounding.
Renanza Realty Inc. can represent you on this property — send an enquiry to arrange a private viewing.
Listing courtesy of Century 21 All Stars Realty Ltd, Edmonton.
The listing data displayed here is provided in part by the Canadian Real Estate Association (CREA) through its Data Distribution Facility (DDF®) and is drawn from Boards and Associations across Canada. Information is deemed reliable but is not guaranteed accurate by CREA. The listings are held by brokerages other than Renanza Realty unless otherwise noted.
The trademarks REALTOR®, REALTORS® and the REALTOR® logo are controlled by CREA and identify real estate professionals who are members of CREA. The trademarks MLS®, Multiple Listing Service® and the associated logos identify professional services rendered by REALTOR® members of CREA to effect the purchase, sale and lease of real estate as part of a cooperative selling system.