
117 WHYTE AVENUE
Dryden (Riverview), Ontario
MLS® X13780198
$359,900
- Status
- Active
- Property type
- House
- MLS® number
- X13780198
- Bedrooms
- 3
- Bathrooms
- 2
- Year built
- —
 1 / 50
Listing description
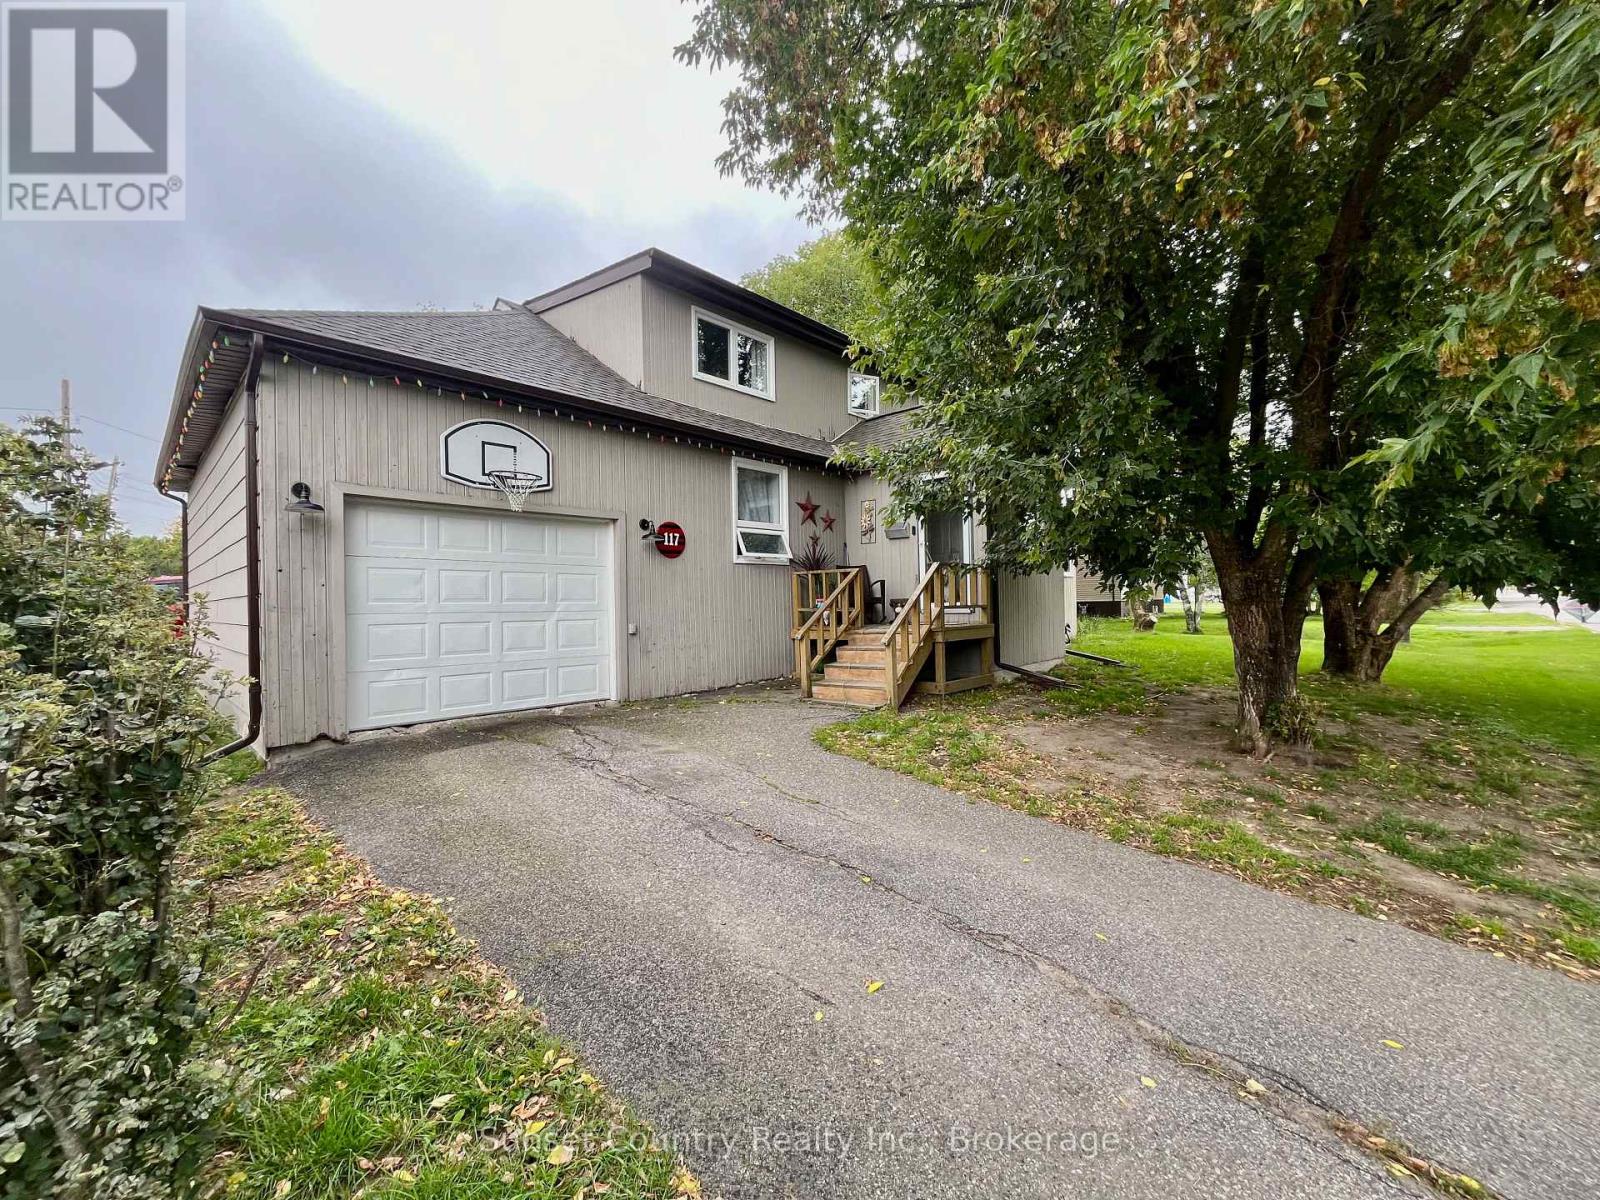
A must see, move in ready 1. 5 storey three-bedroom, two-bathroom 1855 sq. ft.
home situated on a large 94' x 94' lot with back lane access in a nice quiet neighbourhood. On the main level you enter a spacious foyer, a great sized living room, combined kitchen/dining room, a formal dining room for special occasions, office/den, one bedroom with walk in closet and a five-piece bathroom with jacuzzi tub and heated floors. Up stairs there are two more nice sized bedrooms.
Moving on downstairs there's a large recreation room, office/den or exercise room, three-piece bathroom with heated floors, laundry/utility area and a storage room. Access from the kitchen/dining areas get you onto a very spacious sundeck with extra seating built in. Fenced yard.
One car attached garage with a loft area. Within walking distance to the downtown core, Dryden High School or Open Roads Public School. Even a boat launches a block away to access the Wabigoon Chain of Lakes for its great fishery.
Appliances included. Recent updates include windows, furnace/central air and roof shingles.
Property summary
- MLS® number
- X13780198
- Property type
- Single Family
- Building type
- House
- Title
- Freehold
- Land size
- 94 x 94 FT
- Annual property taxes
- $3,658.32
- Parking
- 2 spaces · Attached Garage, Garage
- Days on market
- 11 days
Features & details
- Heating
- Forced air, Natural gas
- Cooling
- Central air conditioning
- Basement
- Finished, N/A
- Appliances
- Washer, Refrigerator, Water meter, Dishwasher, Stove, Oven, Dryer
- Lot features
- Lane
- Community features
- Community Centre
What would this home cost you?
Based on the $359,900 asking price at a 5.00% example rate, semi-annual compounding.
Renanza Realty Inc. can represent you on this property — send an enquiry to arrange a private viewing.
Listing courtesy of Sunset Country Realty Inc., Dryden.
The listing data displayed here is provided in part by the Canadian Real Estate Association (CREA) through its Data Distribution Facility (DDF®) and is drawn from Boards and Associations across Canada. Information is deemed reliable but is not guaranteed accurate by CREA. The listings are held by brokerages other than Renanza Realty unless otherwise noted.
The trademarks REALTOR®, REALTORS® and the REALTOR® logo are controlled by CREA and identify real estate professionals who are members of CREA. The trademarks MLS®, Multiple Listing Service® and the associated logos identify professional services rendered by REALTOR® members of CREA to effect the purchase, sale and lease of real estate as part of a cooperative selling system.