
117 WESTROSE AVENUE
Toronto (Kingsway South), Ontario
MLS® W13552028
$1,649,000
- Status
- Active
- Property type
- House
- MLS® number
- W13552028
- Bedrooms
- 4
- Bathrooms
- 2
- Year built
- —
 1 / 38
Listing description
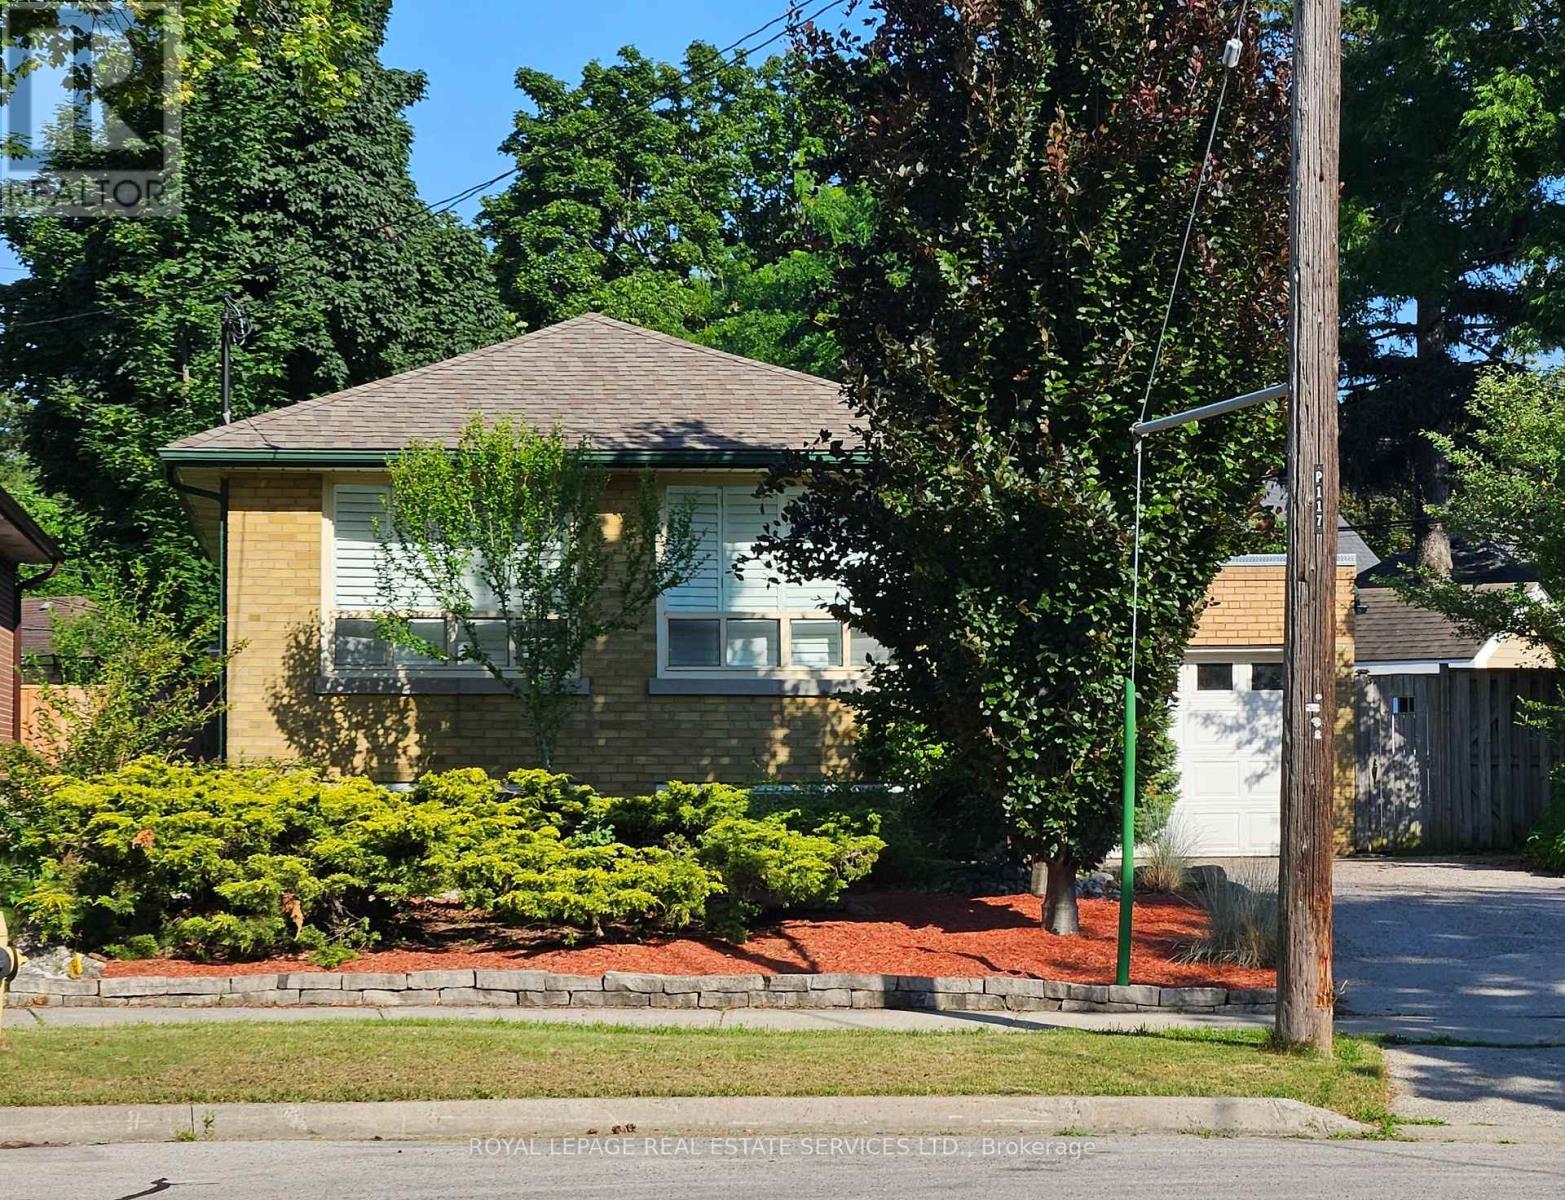
Welcome to The Kingsway and the perfect home to settle into in a great community! Situated in a quiet cul-de-sac, this oversized lot is only minutes from transit, walking trails, parks, top-rated schools, shopping, restaurants, highways, and the airport. With hardwood floors throughout the main level and an open concept living/dining area, large wall-to-wall windows with California shutters make this space bright and roomy.
The three upper level bedrooms are also light filled and ready for move in. Walk out to the back deck and down onto the lower deck to have your morning coffee surrounded by trees and green; an oasis in the city. Downstairs delivers a spacious family room with above grade windows and a gas fireplace, aside ample office space, large storage areas, a bright 4th bedroom, and laundry room.
Great potential for a secondary unit, as a starter home, or rental property as well.
Property summary
- MLS® number
- W13552028
- Property type
- Single Family
- Building type
- House
- Title
- Freehold
- Land size
- 39 x 164 FT ; 39 x 164 x 97 x 102 feet
- Annual property taxes
- $6,529.82
- Parking
- 4 spaces · Attached Garage, Garage
- Days on market
- 34 days
Features & details
- Heating
- Forced air, Natural gas
- Cooling
- Central air conditioning
- Basement
- Finished, Full
- Flooring
- Hardwood, Ceramic
- Appliances
- Washer, Refrigerator, Whirlpool, Dishwasher, Range, Dryer, Window Coverings, Garage door opener, Garage door opener remote(s)
- Exterior features
- Brick, Concrete Block
- Lot features
- Cul-de-sac, Wooded area, Irregular lot size, Carpet Free
- Community features
- Community Centre
- Architectural style
- Raised bungalow
Renanza Realty Inc. can represent you on this property — send an enquiry to arrange a private viewing.
Listing courtesy of ROYAL LEPAGE REAL ESTATE SERVICES LTD., TORONTO.
The listing data displayed here is provided in part by the Canadian Real Estate Association (CREA) through its Data Distribution Facility (DDF®) and is drawn from Boards and Associations across Canada. Information is deemed reliable but is not guaranteed accurate by CREA. The listings are held by brokerages other than Renanza Realty unless otherwise noted.
The trademarks REALTOR®, REALTORS® and the REALTOR® logo are controlled by CREA and identify real estate professionals who are members of CREA. The trademarks MLS®, Multiple Listing Service® and the associated logos identify professional services rendered by REALTOR® members of CREA to effect the purchase, sale and lease of real estate as part of a cooperative selling system.