
117 WEST 5TH Street
Hamilton, Ontario
MLS® 40875809
$599,000
- Status
- Active
- Property type
- House
- MLS® number
- 40875809
- Bedrooms
- 4
- Bathrooms
- 3
- Year built
- 1950
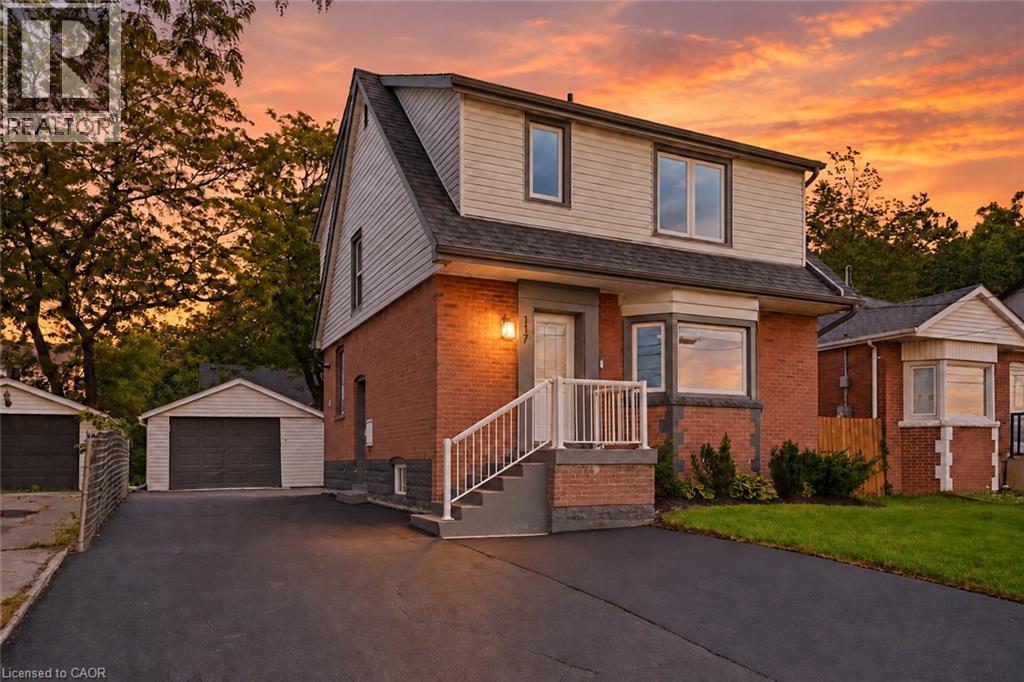 1 / 33
Listing description
Looking for a move-in-ready home with room for family and the potential to help offset your monthly costs? This beautifully updated West Mountain home delivers both, with extensive improvements throughout and a separate lower-level living space that opens up the possibilities. Whether you're buying your first home, making room for extended family or exploring the potential to offset monthly costs, there’s plenty to get excited about here!!
Over the past five years, updates have included electrical with ESA certification, plumbing, flooring, pot lights, windows, exterior doors, trim and stainless steel appliances. Further improvements include roof updates, a water heater, sump pump, exterior waterproofing, thoughtful investments in the home’s everyday function and upkeep. A widened driveway adds valuable parking space.
Located across from St. Joseph’s Healthcare and within walking distance of Mohawk College and Hillfield Strathallan College, you’re close to transit, everyday amenities and major commuter routes. Move in, settle in and discover the possibilities of a home that can adapt to your needs!!
Property summary
- MLS® number
- 40875809
- Property type
- Single Family
- Building type
- House
- Square footage
- 1,284 sq ft
- Title
- Freehold
- Built in
- 1950
- Annual property taxes
- $5,168.00
- Parking
- 5 spaces · Detached Garage
- Days on market
- 2 days
Features & details
- Heating
- Forced air, Natural gas
- Cooling
- Central air conditioning
- Basement
- Finished, Full
- Appliances
- Washer, Refrigerator, Dishwasher, Stove, Dryer, Microwave, Window Coverings
- Exterior features
- Brick, Aluminum siding, Metal
- Lot features
- In-Law Suite
- Architectural style
- Other
What would this home cost you?
Based on the $599,000 asking price at a 5.00% example rate, semi-annual compounding.
Renanza Realty Inc. can represent you on this property — send an enquiry to arrange a private viewing.
Listing courtesy of RE/MAX Escarpment Realty Inc., Burlington.
The listing data displayed here is provided in part by the Canadian Real Estate Association (CREA) through its Data Distribution Facility (DDF®) and is drawn from Boards and Associations across Canada. Information is deemed reliable but is not guaranteed accurate by CREA. The listings are held by brokerages other than Renanza Realty unless otherwise noted.
The trademarks REALTOR®, REALTORS® and the REALTOR® logo are controlled by CREA and identify real estate professionals who are members of CREA. The trademarks MLS®, Multiple Listing Service® and the associated logos identify professional services rendered by REALTOR® members of CREA to effect the purchase, sale and lease of real estate as part of a cooperative selling system.