
117 Portway Close
Blackfalds, Alberta
MLS® A2345289
$474,900
- Status
- Active
- Property type
- House
- MLS® number
- A2345289
- Bedrooms
- 3
- Bathrooms
- 3
- Year built
- 2012
 1 / 28
Listing description
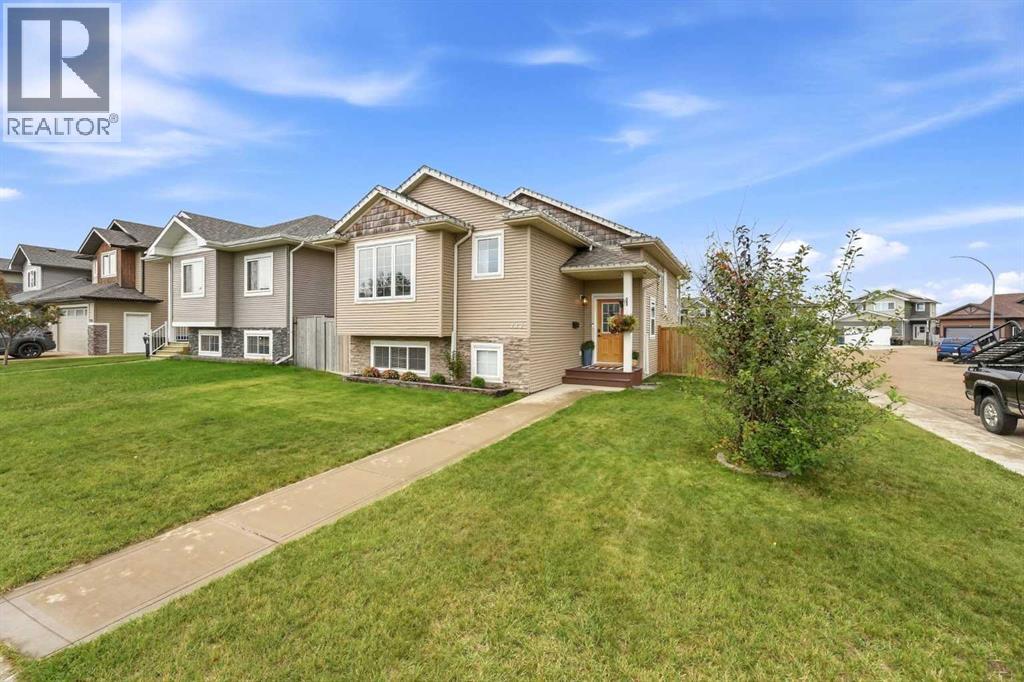
A fully developed bilevel with upgrades and a detached double car garage! The tiled front entryway greets you with a window and wrought iron railings. Staggered maple kitchen cabinets are accented by quartz countertops (new in 2022), full tile backsplash (new in 2022), crown moldings, a corner pantry, pot/pan drawers, a sil granite sink, an island eating bar, stainless steel appliances and black hardware.
The eating area has vaulted ceilings, laminate flooring & a patio door to the deck. The living room has vaulted ceilings and is flooded with natural light through 3 windows. The king sized primary bedroom has a fan, decorative feature wall and a 3 piece tiled ensuite with a window.
There is a second bedroom and a 4 piece tiled bathroom upstairs. The basement has a large family room with laminate flooring and a cute little play area in the hallway & a third bedroom with laminate flooring and a wallpaper feature wall. The basement is all warmed by underfloor heat.
The yard features a deck with a privacy screen, is fully fenced, a lower level patio and a heated garage. The home has A/C.
Property summary
- MLS® number
- A2345289
- Property type
- Single Family
- Building type
- House
- Square footage
- 1,082 sq ft
- Title
- Freehold
- Land size
- 4540 square feet
- Built in
- 2012
- Annual property taxes
- $4,067.00
- Parking
- 2 spaces · Detached Garage, Garage, Heated Garage
- Days on market
- 8 days
Features & details
- Heating
- Forced air, In Floor Heating, Natural gas
- Cooling
- Central air conditioning
- Basement
- Finished, Full
- Flooring
- Tile, Laminate, Carpeted
- Appliances
- Washer, Refrigerator, Dishwasher, Stove, Dryer, Microwave Range Hood Combo, Window Coverings, Garage door opener
- Exterior features
- Stone, Vinyl siding
- Lot features
- Back lane
- Architectural style
- Bi-level
What would this home cost you?
Based on the $474,900 asking price at a 5.00% example rate, semi-annual compounding.
Renanza Realty Inc. can represent you on this property — send an enquiry to arrange a private viewing.
Listing courtesy of Century 21 Maximum, Red Deer.
The listing data displayed here is provided in part by the Canadian Real Estate Association (CREA) through its Data Distribution Facility (DDF®) and is drawn from Boards and Associations across Canada. Information is deemed reliable but is not guaranteed accurate by CREA. The listings are held by brokerages other than Renanza Realty unless otherwise noted.
The trademarks REALTOR®, REALTORS® and the REALTOR® logo are controlled by CREA and identify real estate professionals who are members of CREA. The trademarks MLS®, Multiple Listing Service® and the associated logos identify professional services rendered by REALTOR® members of CREA to effect the purchase, sale and lease of real estate as part of a cooperative selling system.