
117 Millview Park SW
Calgary, Alberta
MLS® A2321599
$779,000
- Status
- Active
- Property type
- House
- MLS® number
- A2321599
- Bedrooms
- 3
- Bathrooms
- 3
- Year built
- 1999
 1 / 43
Listing description
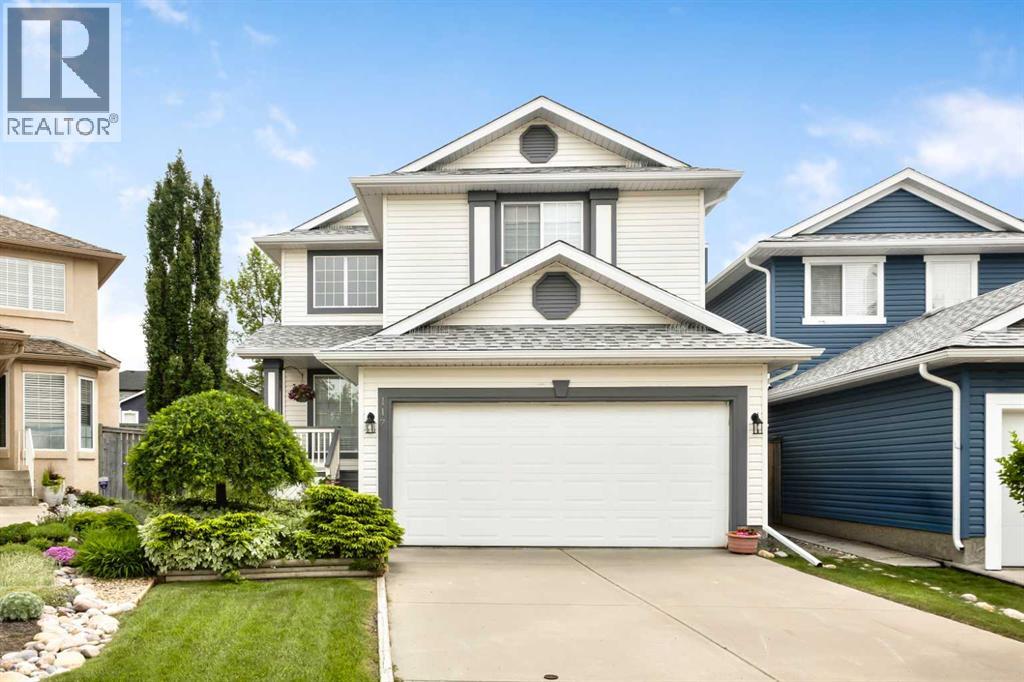
Welcome to this beautifully maintained family home in the established community of Millrise SW. Built by renowned builder Jaguar Homes and proudly offered by its original owners, this property reflects years of exceptional care and pride of ownership. Recently refreshed with new luxury vinyl flooring throughout the main floor and freshly painted walls throughout the entire home, this move-in-ready residence offers a bright, clean, and inviting living environment.
Major exterior improvements were completed in October 2024, including exterior painting, new siding, and a new roof, providing excellent curb appeal and long-term peace of mind. Step inside to an impressive open-to-above living room filled with natural light through expansive windows, creating a warm and welcoming atmosphere. Designed with family living in mind, the main floor features multiple gathering spaces, including a spacious living room, formal dining room, private office/den, and a cozy family room with a corner gas fireplace.
The functional kitchen offers a central island with breakfast bar, ample cabinetry and counter space, a corner pantry, and excellent sightlines to the breakfast nook and sunny southeast-facing backyard. Whether preparing family meals or entertaining guests, this layout is both practical and inviting. Upstairs, you'll find three generously sized bedrooms, including a bright primary retreat overlooking the backyard.
The primary suite features large south-facing windows, a walk-in closet, and a well-appointed ensuite complete with a separate shower, vanity area, and a relaxing jetted soaker tub. Two additional bedrooms and a full 4-piece bathroom complete the upper level. The unfinished basement provides excellent potential for future development and can be customized to suit your family's unique needs.
Outside, the mature landscaping, established trees, and seasonal gardens create a private and enjoyable outdoor setting. Ideally situated on a quiet street near parks, playg rounds, and walking paths, this home also offers outstanding convenience. Enjoy easy access to schools, shopping, restaurants, Fish Creek Provincial Park, Macleod Trail, and Stoney Trail.
Families will appreciate the proximity to the highly regarded Our Lady of Peace School. Commuters will appreciate being just a short 7-minute drive to Fish Creek–Lacombe CTrain Station. Immaculately maintained and ready for immediate possession, this is an exceptional opportunity to own a spacious family home in one of Calgary's most established southwest communities.
Property summary
- MLS® number
- A2321599
- Property type
- Single Family
- Building type
- House
- Square footage
- 2,329 sq ft
- Title
- Freehold
- Land size
- 447 square meters
- Built in
- 1999
- Annual property taxes
- $4,741.00
- Parking
- 4 spaces · Attached Garage
- Days on market
- 126 days
Features & details
- Heating
- Forced air, Natural gas
- Cooling
- None
- Basement
- Unfinished, Full
- Flooring
- Carpeted, Vinyl
- Appliances
- Washer, Refrigerator, Dishwasher, Stove, Dryer, Hood Fan, Window Coverings
- Exterior features
- Vinyl siding
- Lot features
- See remarks, No Animal Home, No Smoking Home
What would this home cost you?
Based on the $779,000 asking price at a 5.00% example rate, semi-annual compounding.
Renanza Realty Inc. can represent you on this property — send an enquiry to arrange a private viewing.
Listing courtesy of Fair Commissions Realty & Property Management, CALGARY.
The listing data displayed here is provided in part by the Canadian Real Estate Association (CREA) through its Data Distribution Facility (DDF®) and is drawn from Boards and Associations across Canada. Information is deemed reliable but is not guaranteed accurate by CREA. The listings are held by brokerages other than Renanza Realty unless otherwise noted.
The trademarks REALTOR®, REALTORS® and the REALTOR® logo are controlled by CREA and identify real estate professionals who are members of CREA. The trademarks MLS®, Multiple Listing Service® and the associated logos identify professional services rendered by REALTOR® members of CREA to effect the purchase, sale and lease of real estate as part of a cooperative selling system.