
117 LATIMER AVENUE
Essa (Angus), Ontario
MLS® N14167262
$3,300/mo
- Status
- Active
- Property type
- House
- MLS® number
- N14167262
- Bedrooms
- 5
- Bathrooms
- 4
- Year built
- —
 1 / 20
Listing description
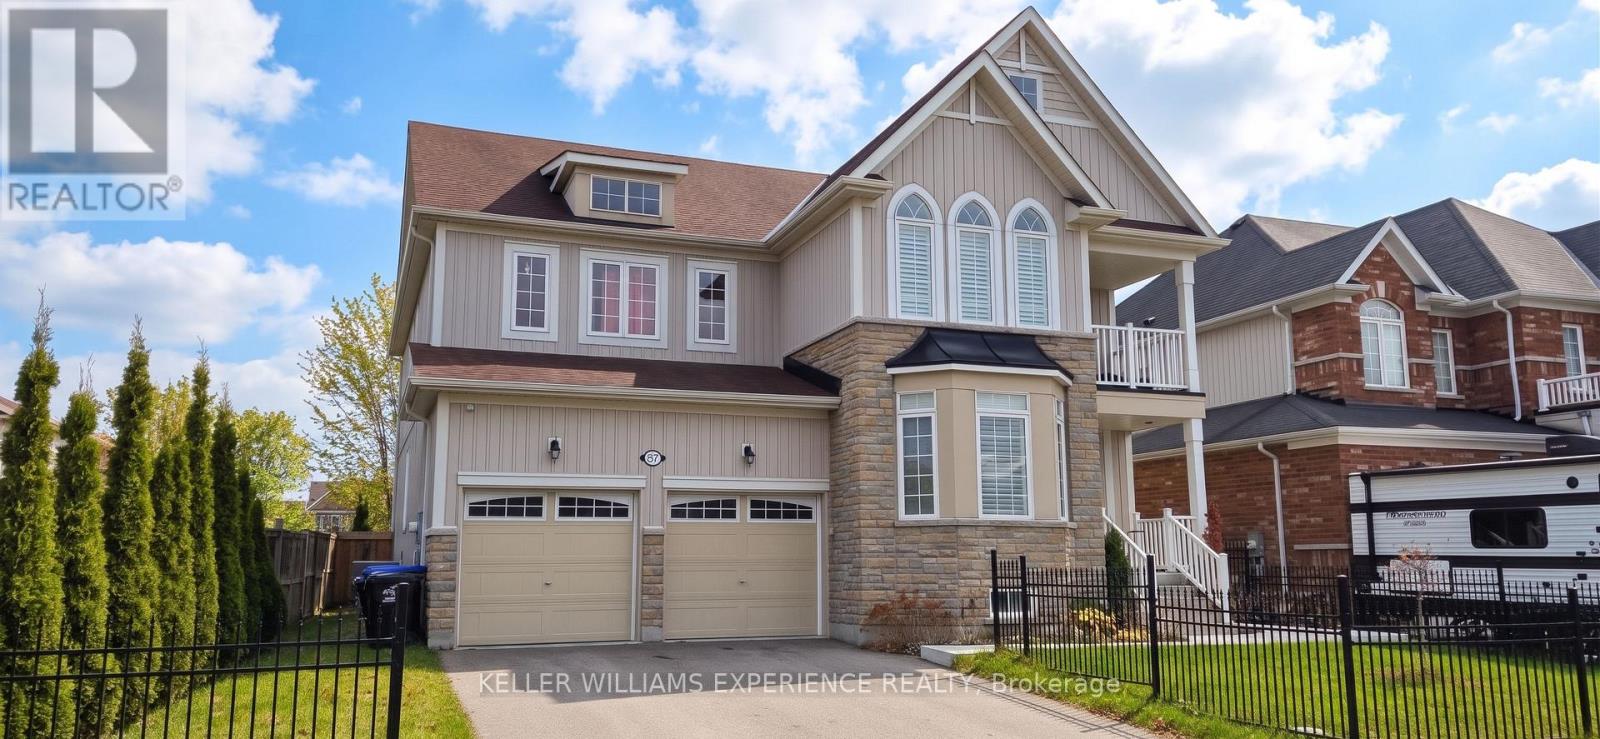
Exceptional executive lease opportunity in sought-after Angus, offering 3,334 sq ft of bright, beautifully maintained living space just minutes from Barrie and Highway 400. This detached five-bedroom home features an airy open-concept layout that is carpet free throughout, a striking vaulted great room flooded with natural light, a dedicated main-floor laundry room, and a cozy gas fireplace in the family room. A convenient main floor 5th bedroom with direct access to a main floor bath is ideal for overnight guests.
The spacious eat-in kitchen boasts ceramic tile, extensive cabinetry, and a walk-in pantry, making daily living and entertaining effortless. Upstairs, the home is tailored for family comfort with four generous bedrooms and three full bathrooms, highlighted by a primary suite with his-and-hers walk-in closets and a 5-piece ensuite with a deep soaker tub and standalone shower. A second bedroom includes its own private 4-piece ensuite bath, while the third and fourth bedrooms share a convenient 4-piece Jack-and-Jill bathroom.
Downstairs, a massive unfinished basement offers abundant storage or versatile recreation space. Complete with an attached two-car garage and a four-car driveway for six total parking spaces, and located within a short walk to four local parks, trails, a splash pad, sports courts, ball diamonds, an arena rink, and fishing.
Property summary
- MLS® number
- N14167262
- Property type
- Single Family
- Building type
- House
- Title
- Freehold
- Land size
- 58.7 FT
- Parking
- 6 spaces · Garage, Inside Entry
- Days on market
- 1 day
Features & details
- Heating
- Forced air, Natural gas
- Cooling
- Central air conditioning
- Basement
- Unfinished, Full
- Appliances
- Water Heater
- Exterior features
- Wood, Brick
- Lot features
- Irregular lot size
- Community features
- Community Centre
Renanza Realty Inc. can represent you on this property — send an enquiry to arrange a private viewing.
Listing courtesy of KELLER WILLIAMS EXPERIENCE REALTY, BARRIE.
The listing data displayed here is provided in part by the Canadian Real Estate Association (CREA) through its Data Distribution Facility (DDF®) and is drawn from Boards and Associations across Canada. Information is deemed reliable but is not guaranteed accurate by CREA. The listings are held by brokerages other than Renanza Realty unless otherwise noted.
The trademarks REALTOR®, REALTORS® and the REALTOR® logo are controlled by CREA and identify real estate professionals who are members of CREA. The trademarks MLS®, Multiple Listing Service® and the associated logos identify professional services rendered by REALTOR® members of CREA to effect the purchase, sale and lease of real estate as part of a cooperative selling system.