
117 Hidden Spring Circle NW
Calgary, Alberta
MLS® A2334324
$564,900
- Status
- Active
- Property type
- House
- MLS® number
- A2334324
- Bedrooms
- 4
- Bathrooms
- 2
- Year built
- 1995
 1 / 40
Listing description
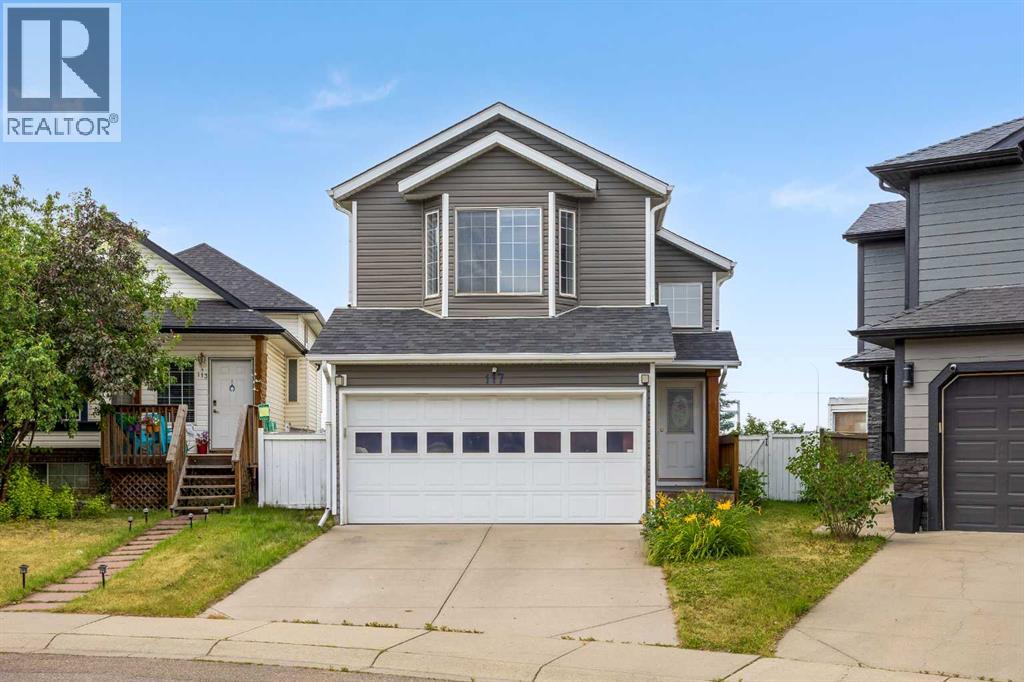
A bilevel with a grand open layout with just under 2000 sq ft. of total living space. 3 bedrooms total and 2 full bathrooms.
Walkout basement! Large private pie lot! Double front attached garage!
This home is waiting for you to come in and give it the cosmetic touches it needs to bring it into 2026! This home is well loved by it's owner. New siding and ashphault shingles in 2026.
A/C new in 2026 (oh yes, it has AC baby!) Furnace that was updated and service to be just like new. Kitchen updated in the last 10 years with granite countertops and new taps.
This home is waiting for you to come in and make it your new home! Walking distance to three schools, (K to Gr 9 Public, Catholic and French Immersion), pathways, parks and transit. This is not something you want to miss out on.
Call your favorite REALTOR(tm) to book your showing today.
Property summary
- MLS® number
- A2334324
- Property type
- Single Family
- Building type
- House
- Square footage
- 1,152 sq ft
- Title
- Freehold
- Land size
- 566 square meters
- Built in
- 1995
- Annual property taxes
- $3,820.00
- Parking
- 4 spaces · Attached Garage
- Days on market
- 31 days
Features & details
- Heating
- Forced air, Natural gas
- Cooling
- Central air conditioning
- Basement
- Finished, Full, Walk out
- Flooring
- Hardwood, Carpeted, Ceramic Tile
- Appliances
- Washer, Refrigerator, Dishwasher, Stove, Dryer, Window Coverings, Garage door opener
- Exterior features
- Vinyl siding
- Lot features
- Level
- Community features
- Golf Course Development
- Architectural style
- Bi-level
What would this home cost you?
Based on the $564,900 asking price at a 5.00% example rate, semi-annual compounding.
Renanza Realty Inc. can represent you on this property — send an enquiry to arrange a private viewing.
Listing courtesy of RE/MAX Realty Professionals, CALGARY.
The listing data displayed here is provided in part by the Canadian Real Estate Association (CREA) through its Data Distribution Facility (DDF®) and is drawn from Boards and Associations across Canada. Information is deemed reliable but is not guaranteed accurate by CREA. The listings are held by brokerages other than Renanza Realty unless otherwise noted.
The trademarks REALTOR®, REALTORS® and the REALTOR® logo are controlled by CREA and identify real estate professionals who are members of CREA. The trademarks MLS®, Multiple Listing Service® and the associated logos identify professional services rendered by REALTOR® members of CREA to effect the purchase, sale and lease of real estate as part of a cooperative selling system.