
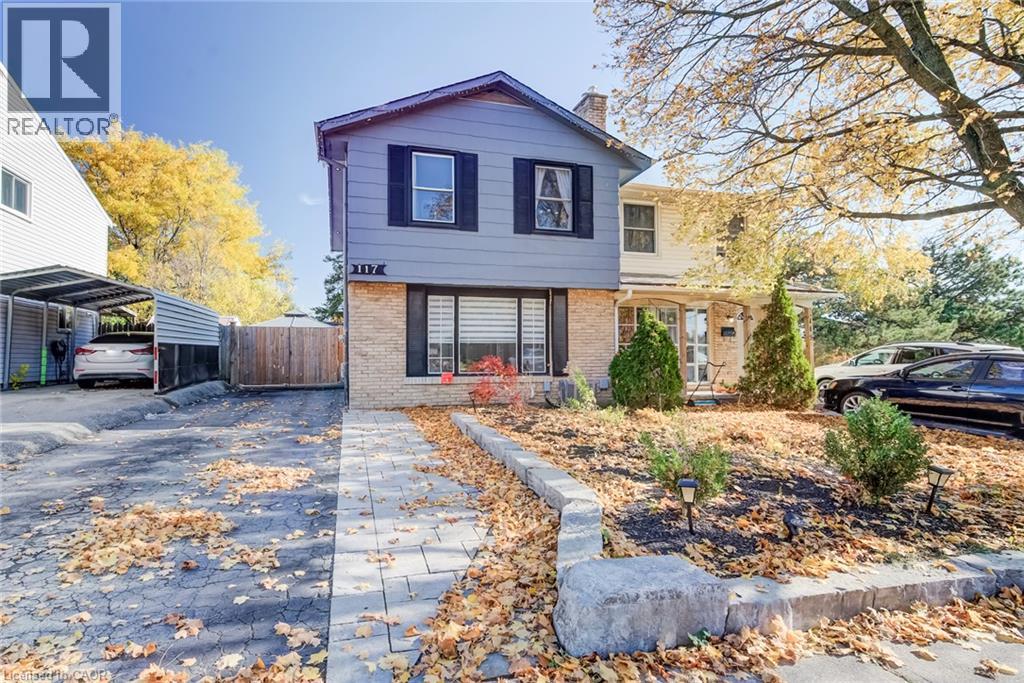
117 GLAMIS Road
Cambridge, Ontario
MLS® 40876090
$499,900
- Status
- Active
- Property type
- House
- MLS® number
- 40876090
- Bedrooms
- 3
- Bathrooms
- 2
- Year built
- 1976
 1 / 49
Listing description
First time home buyers, this is your sign to buy now! Welcome to 117 Glamis Road! This beautiful 3-bedroom, 1.
5 bathroom, semi-detached home has so much to offer and is ready for it's next family! At the heart of the home, a modern eat-in kitchen equipped with updated cabinetry, quartz countertops and a mosaic backsplash. A separate living space completes the main floor.
Upstairs, you will find 3 generous sized bedrooms and a 4-piece bathroom. Entertaining will be a breeze year-round with a large recreation room in the basement, complete with a bar. During the warmer months, relax outside under the gazebo while the kids swim.
The backyard is truly an oasis and backs on to green space with a gate for access to the park! Lastly, a purpose built insulated shed equipped with hydro, a true mancave/sheshed!
Property summary
- MLS® number
- 40876090
- Property type
- Single Family
- Building type
- House
- Square footage
- 1,485 sq ft
- Title
- Freehold
- Built in
- 1976
- Annual property taxes
- $3,326.80
- Parking
- 3 spaces
- Days on market
- 0 days
Features & details
- Heating
- Forced air, Natural gas
- Cooling
- Central air conditioning
- Basement
- Finished, Full
- Appliances
- Washer, Refrigerator, Water softener, Dishwasher, Stove, Dryer, Window Coverings, Microwave Built-in
- Exterior features
- Brick, Vinyl siding
- Lot features
- Conservation/green belt, Paved driveway, Gazebo
- Community features
- School Bus
- Pool
- Above ground pool
- Architectural style
- Other
What would this home cost you?
Based on the $499,900 asking price at a 5.00% example rate, semi-annual compounding.
Renanza Realty Inc. can represent you on this property — send an enquiry to arrange a private viewing.
Listing courtesy of Royal Lepage Wolle Realty, Kitchener.
The listing data displayed here is provided in part by the Canadian Real Estate Association (CREA) through its Data Distribution Facility (DDF®) and is drawn from Boards and Associations across Canada. Information is deemed reliable but is not guaranteed accurate by CREA. The listings are held by brokerages other than Renanza Realty unless otherwise noted.
The trademarks REALTOR®, REALTORS® and the REALTOR® logo are controlled by CREA and identify real estate professionals who are members of CREA. The trademarks MLS®, Multiple Listing Service® and the associated logos identify professional services rendered by REALTOR® members of CREA to effect the purchase, sale and lease of real estate as part of a cooperative selling system.