
117 DESROCHES TRAIL
Tiny, Ontario
MLS® S13773416
$695,000
- Status
- Active
- Property type
- House
- MLS® number
- S13773416
- Bedrooms
- 3
- Bathrooms
- 3
- Year built
- —
 1 / 27
Listing description
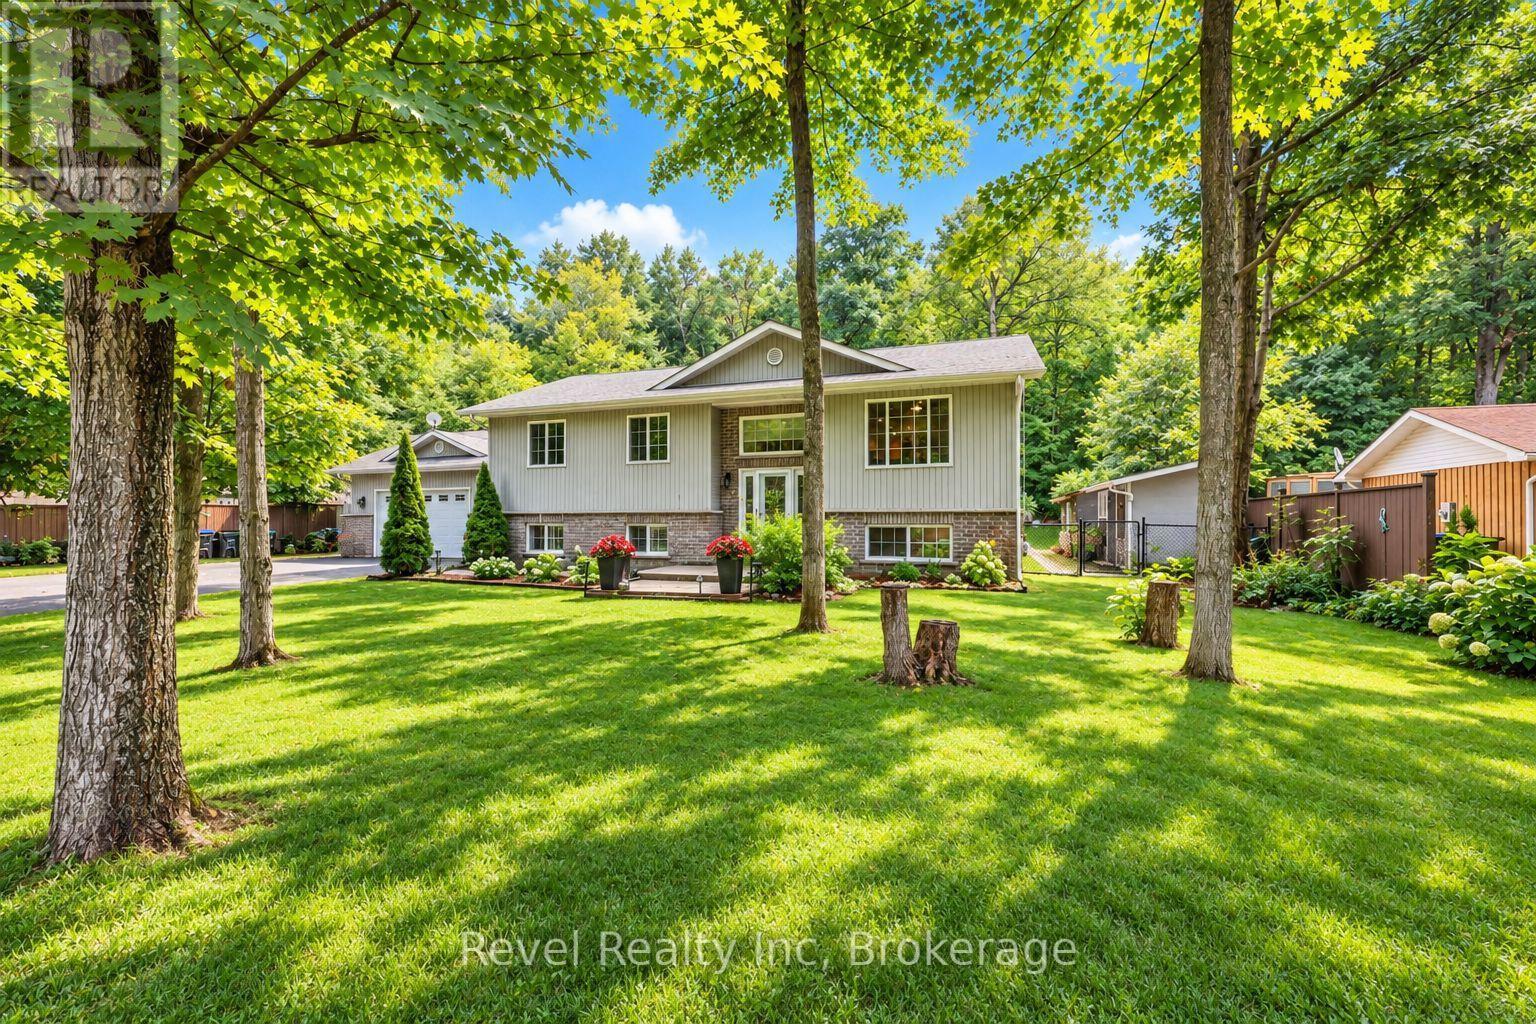
Discover the best of Tiny Township living, where space, privacy and nature come together just minutes from the shores of Georgian Bay. This beautifully designed 3-bedroom, 3-full-bathroom bungalow offers an inviting open-concept layout with comfortable main-floor living and plenty of room for family and friends. The heart of the home is bright and spacious, with the living, dining and kitchen areas flowing seamlessly together and offering an easy connection to the outdoors.
Step through the patio doors to a beautifully landscaped backyard backing onto wooded private acreage and trails, creating a peaceful natural backdrop and wonderful sense of privacy. The oversized double garage offers plenty of room for vehicles, recreational toys, tools and storage. The lower level adds even more versatility, with a walkout directly to the garage and plenty of space to create additional bedrooms, a recreation room, home office or guest accommodations.
Outside your door, the Tiny Township lifestyle is right at hand. Walk the nearby trails, explore the surrounding forest, or make your way toward Georgian Bay for beach days, sunsets and fresh waterfront air. It's a location that makes it easy to embrace a more relaxed pace while still being within easy reach of everyday amenities.
Whether you're looking for a year-round home, making the move from the GTA, or simply ready for more space and a closer connection to nature, this is Georgian Bay living with room to gro
Property summary
- MLS® number
- S13773416
- Property type
- Single Family
- Building type
- House
- Title
- Freehold
- Land size
- 100 x 150 FT
- Annual property taxes
- $3,877.00
- Parking
- 8 spaces · Attached Garage, Garage, Inside Entry
- Days on market
- 18 days
Features & details
- Heating
- Forced air, Natural gas
- Cooling
- Central air conditioning
- Basement
- Finished, Walk-up, N/A, N/A
- Appliances
- Washer, Refrigerator, Dishwasher, Stove, Dryer
- Exterior features
- Vinyl siding
- Lot features
- Carpet Free
- Community features
- School Bus, Community Centre
- Architectural style
- Raised bungalow
What would this home cost you?
Based on the $695,000 asking price at a 5.00% example rate, semi-annual compounding.
Renanza Realty Inc. can represent you on this property — send an enquiry to arrange a private viewing.
Listing courtesy of Revel Realty Inc, TINY.
The listing data displayed here is provided in part by the Canadian Real Estate Association (CREA) through its Data Distribution Facility (DDF®) and is drawn from Boards and Associations across Canada. Information is deemed reliable but is not guaranteed accurate by CREA. The listings are held by brokerages other than Renanza Realty unless otherwise noted.
The trademarks REALTOR®, REALTORS® and the REALTOR® logo are controlled by CREA and identify real estate professionals who are members of CREA. The trademarks MLS®, Multiple Listing Service® and the associated logos identify professional services rendered by REALTOR® members of CREA to effect the purchase, sale and lease of real estate as part of a cooperative selling system.