
117 CANYON DRIVE
Ottawa, Ontario
MLS® X13701504
$764,900
- Status
- Active
- Property type
- House
- MLS® number
- X13701504
- Bedrooms
- 3
- Bathrooms
- 2
- Year built
- —
 1 / 46
Listing description
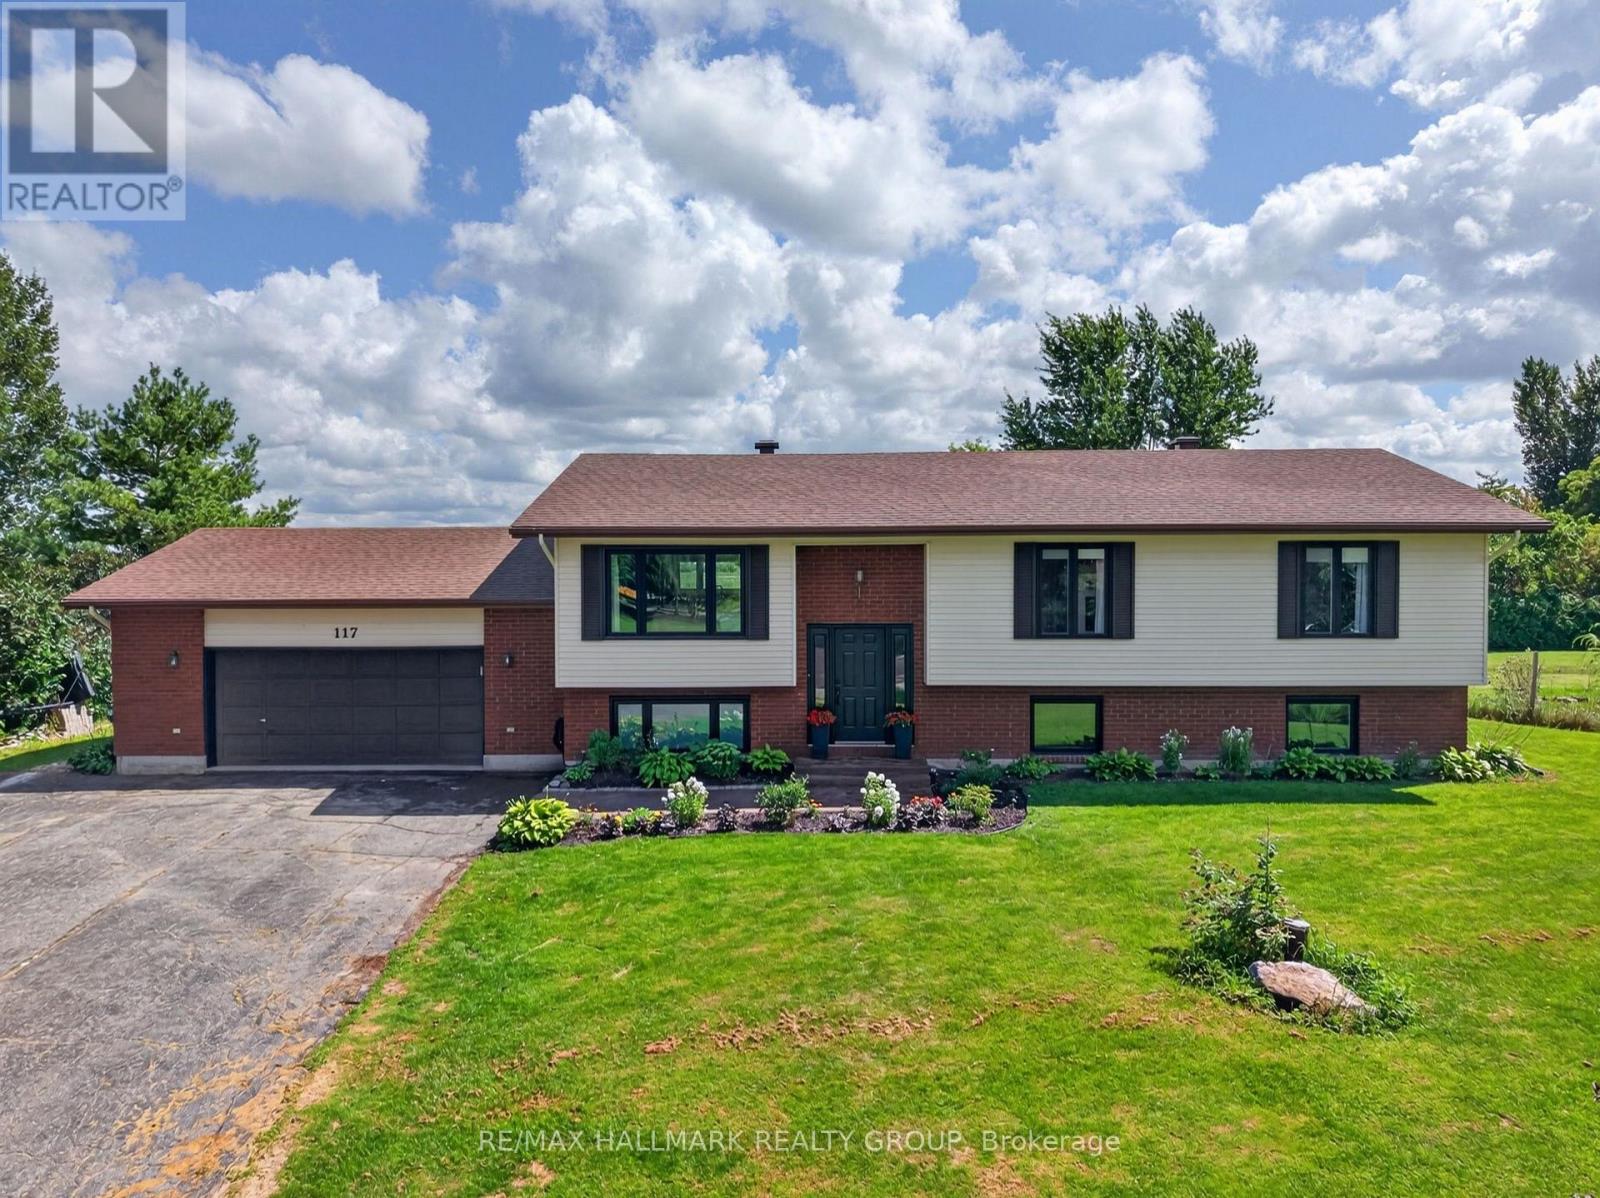
Welcome to 117 Canyon Drive in the beautiful community of Kinburn! This 3 bedroom, 2 full bathroom Hi-ranch home offers plenty of living space and thoughtful modern updates throughout. Set on an impressive pie shaped lot at the end of a cul-de-sac, this property has an abundance of outdoor space.
Step inside to bright, open and inviting living spaces. At the heart of the home is the stunning kitchen with extended cabinetry, sleek quartz countertops, stainless appliances and a huge centre island with plenty of counter and storage space. The main level offers 3 generous sized rooms and 2 stunning bathrooms nicely designed and recently renovated.
The lower level adds tons of valuable living space and maintains a bright and inviting feel. Freshly painted throughout the recreation area features large windows and a cozy gas fireplace. Open to your imagination this area could easily accommodate a fourth bedroom, home gym, office, media room or whatever best suits your lifestyle.
The space is completed with a laundry/mud room with convenient direct access to the oversized 2 car garage. Outside you'll find a spacious south facing and private backyard with no rear neighbours. Relax on the covered deck, entertain friends and family, or spend summer days enjoying the yard.
Whether you're gardening, hosting, or simply looking for a peaceful place to unwind, this backyard offers you your own private slice of country living. See Feature Sheet attached for full list of recent updates! Some notables: Septic system 2018, Water treatment - Iron ,UV 2018, Windows 2018, Roof Shingles 2019, Heat Pump 2024
Property summary
- MLS® number
- X13701504
- Property type
- Single Family
- Building type
- House
- Title
- Freehold
- Land size
- 110 x 185 FT
- Annual property taxes
- $3,327.18
- Parking
- 8 spaces · Attached Garage, Garage, Inside Entry
- Days on market
- 16 days
Features & details
- Heating
- Forced air, Propane
- Cooling
- Central air conditioning
- Basement
- Finished, Full
- Appliances
- Washer, Refrigerator, Dishwasher, Stove, Dryer, Microwave, Water Treatment, Hood Fan, Play structure, Garage door opener, Garage door opener remote(s)
- Exterior features
- Brick, Vinyl siding
- Lot features
- Cul-de-sac, Gazebo
What would this home cost you?
Based on the $764,900 asking price at a 5.00% example rate, semi-annual compounding.
Renanza Realty Inc. can represent you on this property — send an enquiry to arrange a private viewing.
Listing courtesy of RE/MAX HALLMARK REALTY GROUP, OTTAWA.
The listing data displayed here is provided in part by the Canadian Real Estate Association (CREA) through its Data Distribution Facility (DDF®) and is drawn from Boards and Associations across Canada. Information is deemed reliable but is not guaranteed accurate by CREA. The listings are held by brokerages other than Renanza Realty unless otherwise noted.
The trademarks REALTOR®, REALTORS® and the REALTOR® logo are controlled by CREA and identify real estate professionals who are members of CREA. The trademarks MLS®, Multiple Listing Service® and the associated logos identify professional services rendered by REALTOR® members of CREA to effect the purchase, sale and lease of real estate as part of a cooperative selling system.