
117 CALLAGHAN DR SW
Edmonton, Alberta
MLS® E4511615
$350,000
- Status
- Active
- Property type
- House
- MLS® number
- E4511615
- Bedrooms
- 3
- Bathrooms
- 4
- Year built
- 2009
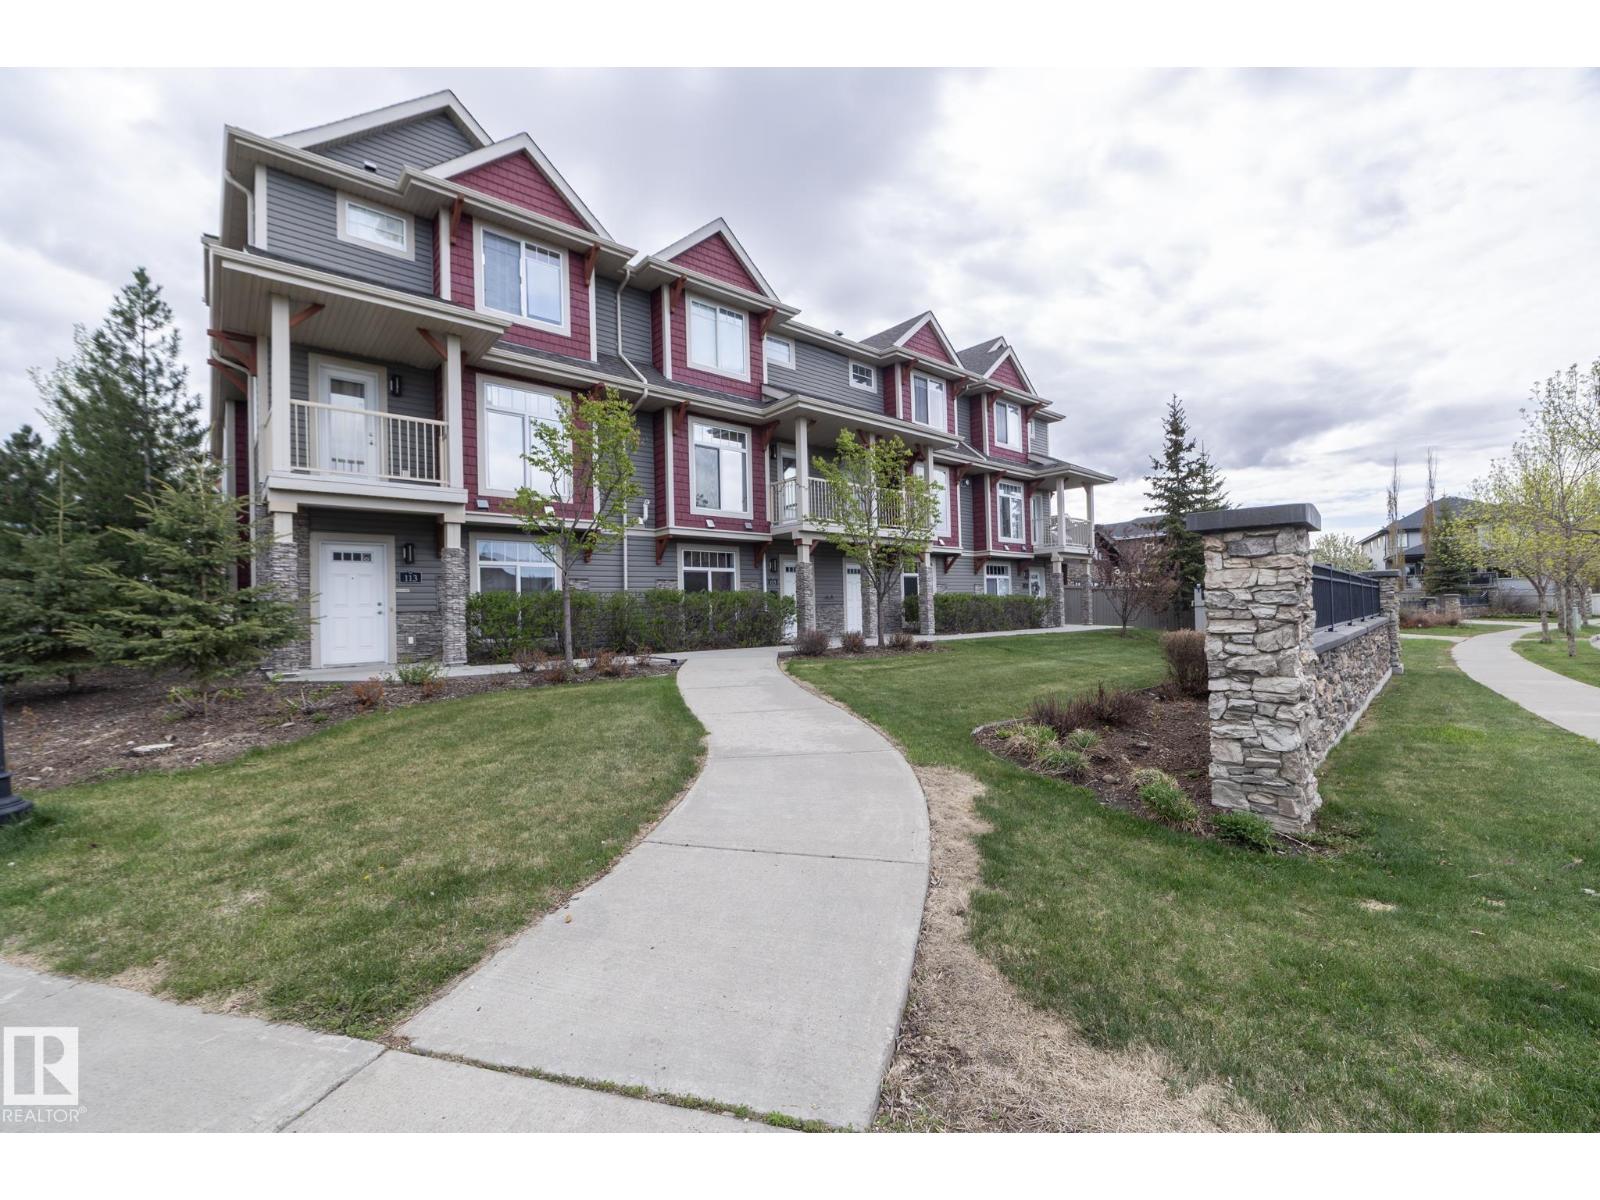 1 / 76
Listing description
VENDOR FINANCING AVAILABLE WITH 10% DOWN! A different path to home ownership AND a move-in ready home with the space, location & lifestyle to match. Offering over 1,800 sq.
ft. of living space, this PET-FRIENDLY 3-storey features 3 bedrooms, 2. 5 baths, a DOUBLE GARAGE & TWO PRIVATE BALCONIES.
Fresh paint gives the home a crisp feel, while the bright main living level offers HARDWOOD FLOORING, GRANITE COUNTERS, a large eat-at island & plenty of room for dining and entertaining. Upstairs, all 3 bedrooms are together along with convenient laundry. The spacious primary includes a WALK-IN CLOSET & PRIVATE ENSUITE.
Best of all, ravine trails, parks, schools, transit & shopping are just steps away, with quick access to Anthony Henday, Hwy 2 & EIA. Flexible financing, plenty of space & southwest Edmonton convenience—this one deserves a second look.
Property summary
- MLS® number
- E4511615
- Property type
- Single Family
- Building type
- Row / Townhouse
- Square footage
- 1,816 sq ft
- Title
- Condo/Strata
- Built in
- 2009
- Parking
- Attached Garage
- Days on market
- 0 days
Features & details
- Heating
- Forced air
- Basement
- None
- Appliances
- Washer, Refrigerator, Dishwasher, Stove, Dryer, Hood Fan, Window Coverings, Garage door opener
- Lot features
- Park/reserve, Closet Organizers, Exterior Walls- 2x6"
- Maintenance fee
- $331.03 / Monthly
What would this home cost you?
Based on the $350,000 asking price at a 5.00% example rate, semi-annual compounding.
Renanza Realty Inc. can represent you on this property — send an enquiry to arrange a private viewing.
Listing courtesy of RE/MAX Real Estate, Devon.
The listing data displayed here is provided in part by the Canadian Real Estate Association (CREA) through its Data Distribution Facility (DDF®) and is drawn from Boards and Associations across Canada. Information is deemed reliable but is not guaranteed accurate by CREA. The listings are held by brokerages other than Renanza Realty unless otherwise noted.
The trademarks REALTOR®, REALTORS® and the REALTOR® logo are controlled by CREA and identify real estate professionals who are members of CREA. The trademarks MLS®, Multiple Listing Service® and the associated logos identify professional services rendered by REALTOR® members of CREA to effect the purchase, sale and lease of real estate as part of a cooperative selling system.