
117 Biggings AVE
Sault Ste. Marie, Ontario
MLS® SM262609
$229,000
- Status
- Active
- Property type
- House
- MLS® number
- SM262609
- Bedrooms
- 3
- Bathrooms
- 2
- Year built
- —
 1 / 35
Listing description
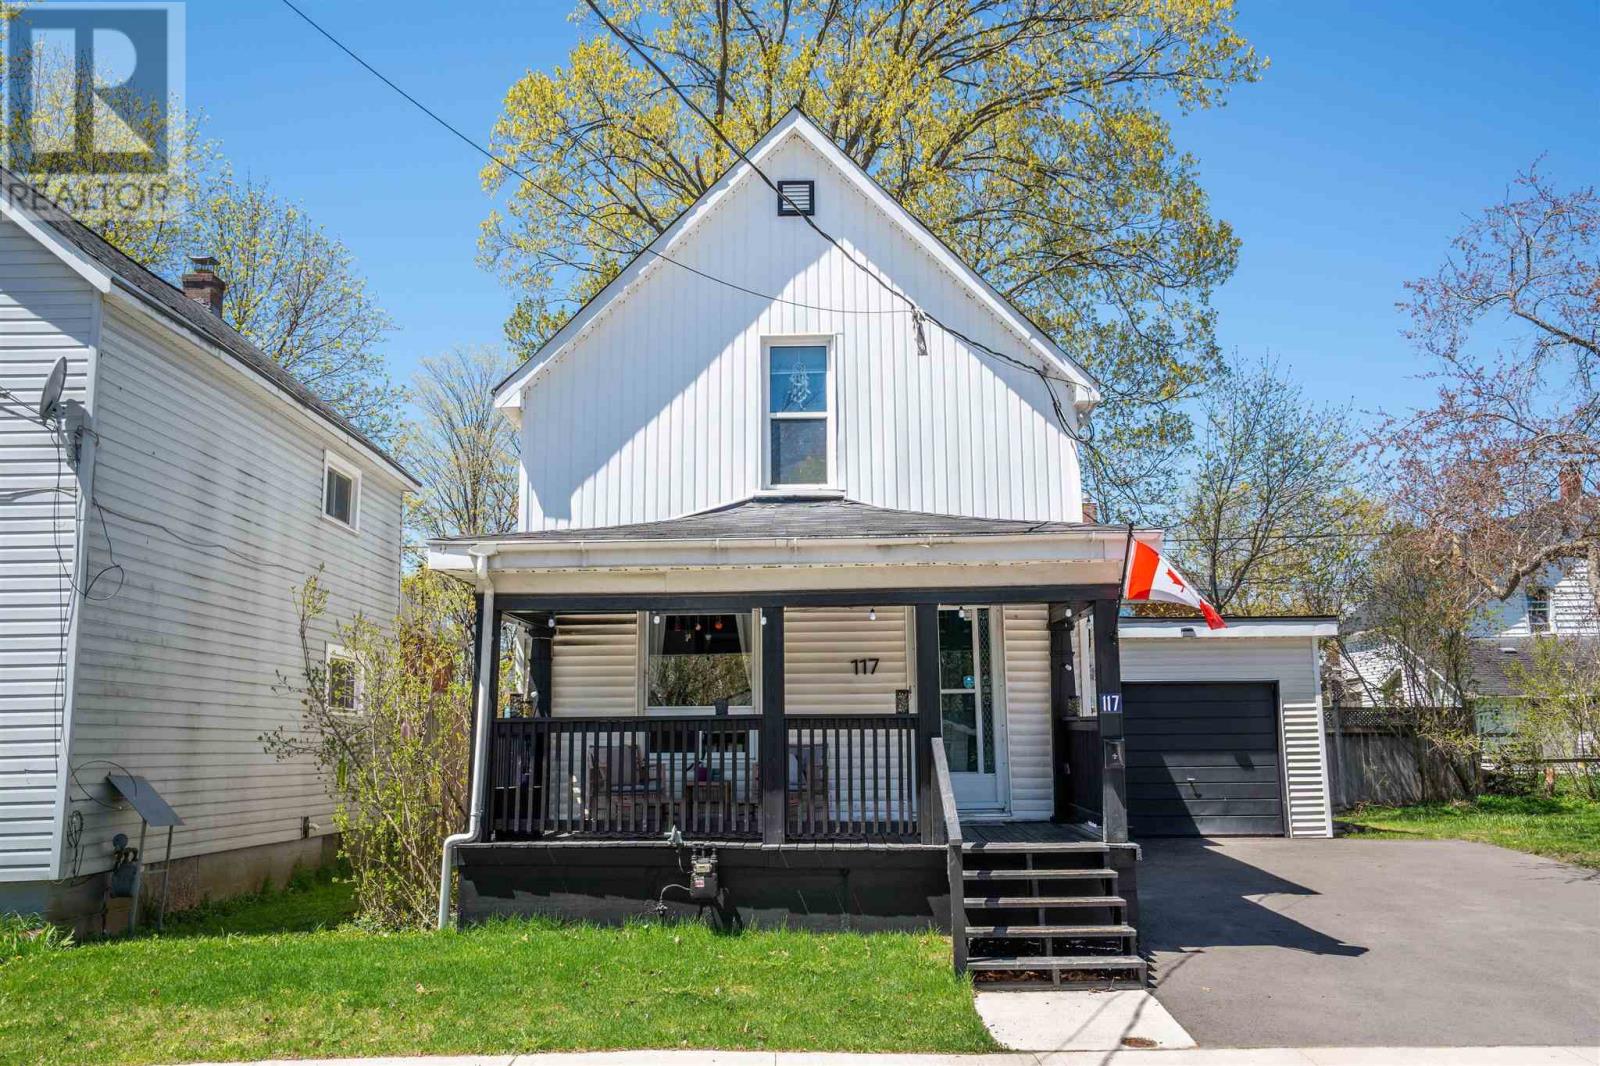
Charming, extensively updated home full of character in a quiet central neighbourhood. Numerous interior renovations and upgrades have already been completed, creating a cozy, move-in-ready home while maintaining its warmth and personality. The spacious layout offers excellent flexibility, functioning comfortably as a single-family residence with the potential to be converted back into a duplex.
Upstairs laundry adds everyday convenience, while the attached garage provides additional storage. Outside, a brand-new driveway offers plenty of parking and generous room for snow storage. The neighbourhood has also recently benefited from major infrastructure upgrades, including new sewers, paving and sidewalks.
The location has an exciting future. Walk to the Hub Trail along the river and the Mill Market, with the former hospital property just steps away and positioned for future redevelopment. Enjoy everything this established central neighbourhood already offers, with even more to come.
Cozy, updated, affordable and full of character, this is a home that’s ready to enjoy now with a location that continues to get better. CALL TODAY!
Property summary
- MLS® number
- SM262609
- Property type
- Single Family
- Square footage
- 1,200 sq ft
- Annual property taxes
- $2,331.00
- Parking
- Attached Garage, Garage
- Days on market
- 7 days
Features & details
- Heating
- Forced air, Natural gas
- Basement
- Unfinished, Full
- Appliances
- Washer, Refrigerator, Stove, Dryer
- Exterior features
- Vinyl, Siding
- Lot features
- Paved driveway
What would this home cost you?
Based on the $229,000 asking price at a 5.00% example rate, semi-annual compounding.
Renanza Realty Inc. can represent you on this property — send an enquiry to arrange a private viewing.
Listing courtesy of Century 21 Choice Realty Inc., SAULT STE. MARIE.
The listing data displayed here is provided in part by the Canadian Real Estate Association (CREA) through its Data Distribution Facility (DDF®) and is drawn from Boards and Associations across Canada. Information is deemed reliable but is not guaranteed accurate by CREA. The listings are held by brokerages other than Renanza Realty unless otherwise noted.
The trademarks REALTOR®, REALTORS® and the REALTOR® logo are controlled by CREA and identify real estate professionals who are members of CREA. The trademarks MLS®, Multiple Listing Service® and the associated logos identify professional services rendered by REALTOR® members of CREA to effect the purchase, sale and lease of real estate as part of a cooperative selling system.