
117 - 10 MENDELSSOHN STREET
Toronto (Clairlea-Birchmount), Ontario
MLS® E13568130
$650,000
- Status
- Active
- Property type
- House
- MLS® number
- E13568130
- Bedrooms
- 3
- Bathrooms
- 2
- Year built
- —
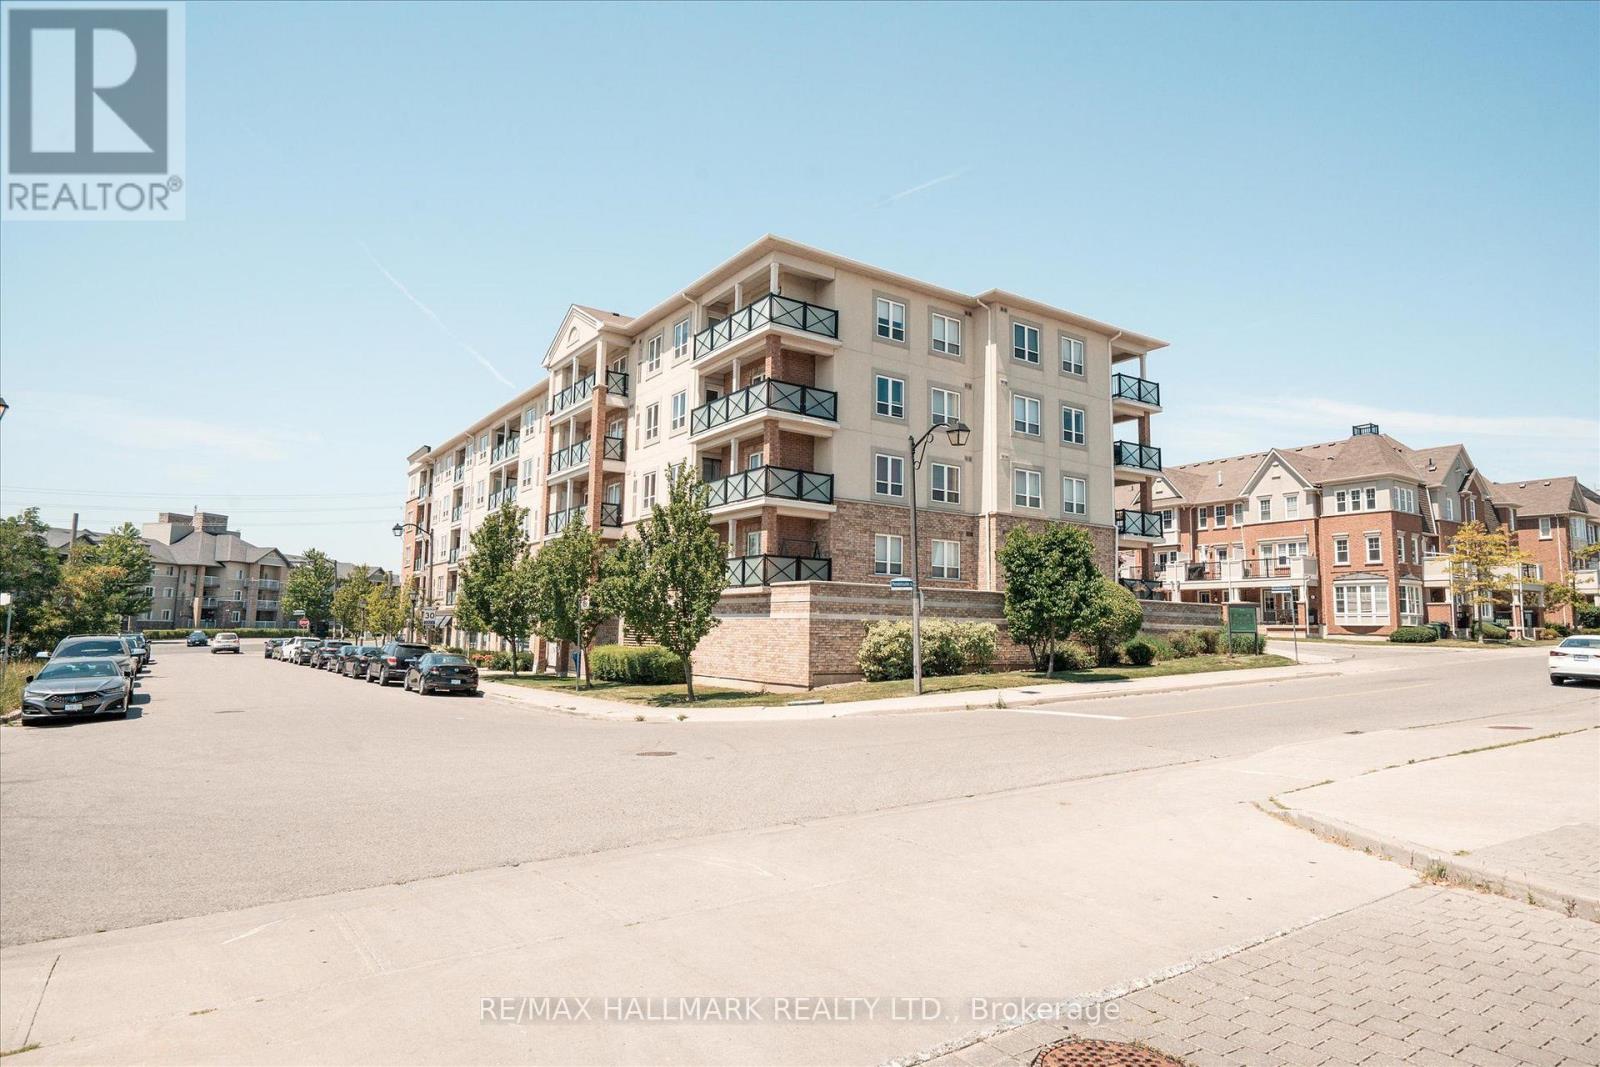 1 / 31
Listing description
RARE 3-BEDROOM - THE ULTIMATE FAMILY STARTER. And the one word to describe this unit is HUGE> Unit 117 at 10 Mendelssohn is the one you've been waiting for. A meticulously maintained 3-bedroom suite that feels like a freehold home without the maintenance headache.
Boasting the building's premier layout, this sun-filled sanctuary features 2 large balconies and timeless wood-grain laminate floors throughout. CHEF'S DREAM KITCHEN: Cook and entertain in style with premium quartz countertops, fairly new appliances, and a social breakfast bar perfect for busy morning or evening wine. Step out from your open-concept living area onto a terrace.
Additional balcony off primary suite Whether it's your morning yoga or summer BBQ, this is your private escape. The primary retreat features a 3-piece ensuite with a glass shower and granite vanity. Two additional well-proportioned bedrooms offer the versatility you need for kids, guests, or a dedicated "work-from-home" Transit: Minutes to Warden Subway, TTC, and Eglinton LRT - downtown access is a breeze!
- Steps to beautiful parks and the Warden Hilltop Community Centre- Turn-Key: Includes all appliances, blinds and light fixtures.
Property summary
- MLS® number
- E13568130
- Property type
- Single Family
- Building type
- Apartment
- Title
- Condo/Strata
- Annual property taxes
- $2,708.61
- Parking
- 1 space · Garage, Underground
- Days on market
- 44 days
Features & details
- Heating
- Forced air, Natural gas
- Cooling
- Central air conditioning
- Basement
- None
- Flooring
- Laminate, Ceramic
- Appliances
- Washer, Refrigerator, Dishwasher, Stove, Dryer, Blinds
- Exterior features
- Brick
- Lot features
- Elevator, Balcony, Carpet Free
- Community features
- Pets not Allowed
- Maintenance fee
- $815.87 / Monthly
What would this home cost you?
Based on the $650,000 asking price at a 5.00% example rate, semi-annual compounding.
Renanza Realty Inc. can represent you on this property — send an enquiry to arrange a private viewing.
Listing courtesy of RE/MAX HALLMARK REALTY LTD., TORONTO.
The listing data displayed here is provided in part by the Canadian Real Estate Association (CREA) through its Data Distribution Facility (DDF®) and is drawn from Boards and Associations across Canada. Information is deemed reliable but is not guaranteed accurate by CREA. The listings are held by brokerages other than Renanza Realty unless otherwise noted.
The trademarks REALTOR®, REALTORS® and the REALTOR® logo are controlled by CREA and identify real estate professionals who are members of CREA. The trademarks MLS®, Multiple Listing Service® and the associated logos identify professional services rendered by REALTOR® members of CREA to effect the purchase, sale and lease of real estate as part of a cooperative selling system.