
1166 BONNIE LAKE ROAD
Bracebridge (Macaulay), Ontario
MLS® X13778960
$899,000
- Status
- Active
- Property type
- House
- MLS® number
- X13778960
- Bedrooms
- 5
- Bathrooms
- 3
- Year built
- —
 1 / 51
Listing description
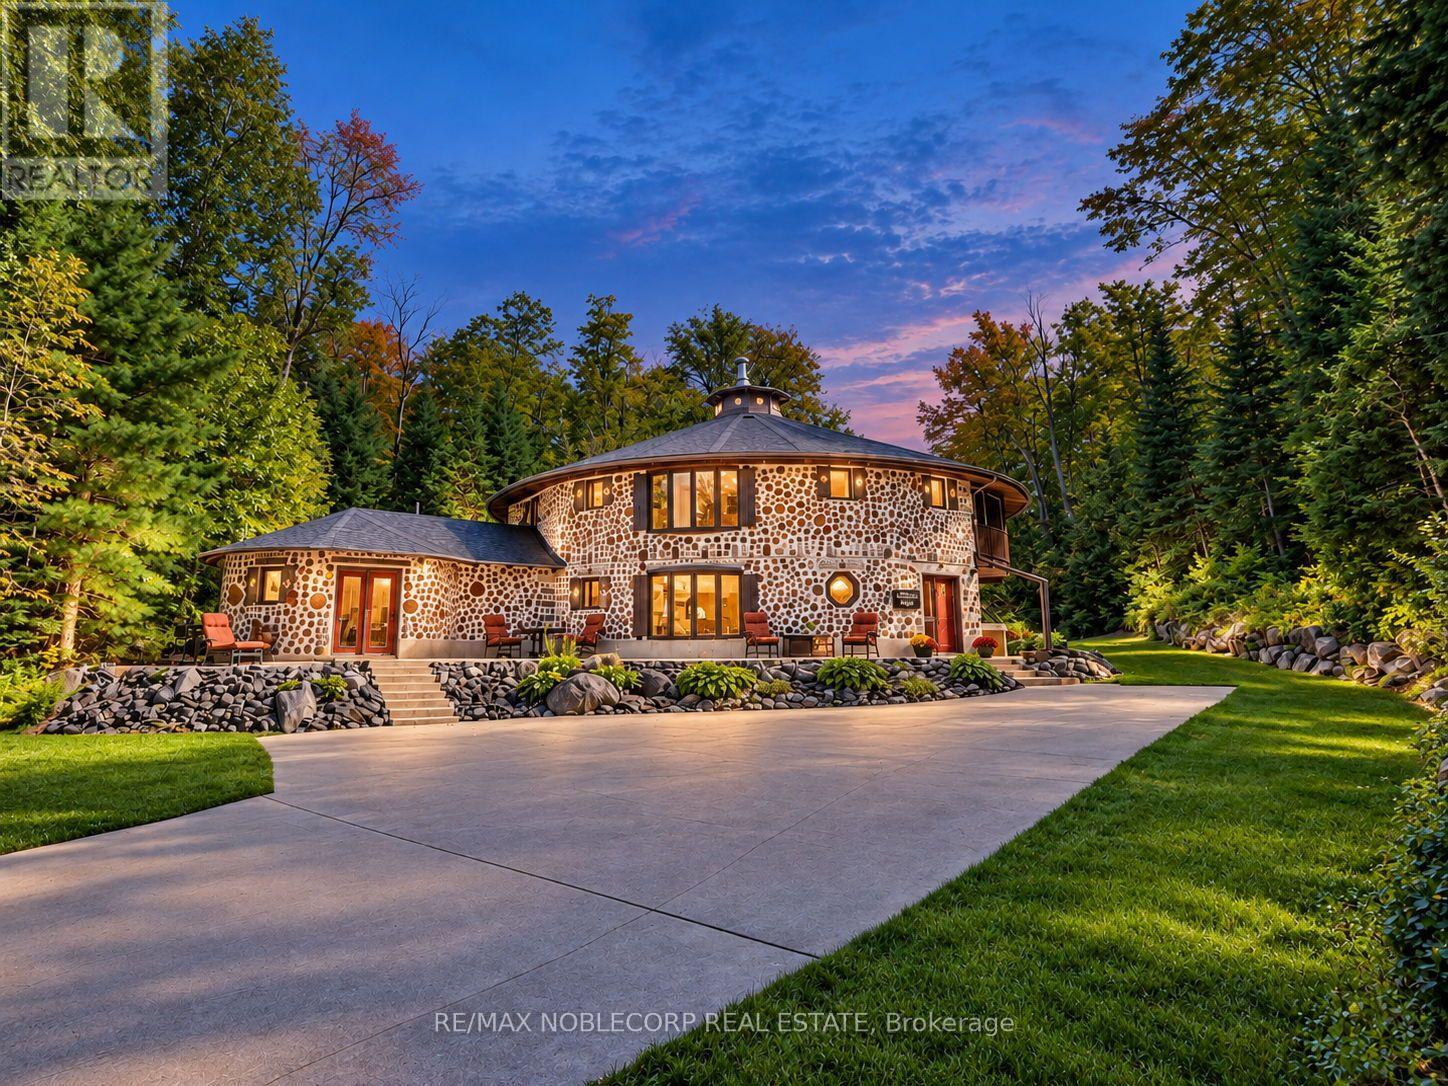
Welcome to The Cordwood Lodge. Rarely does a home like this come to market. Built using the time-honoured Scandinavian cordwood (stackwall) technique, this one-of-a-kind circular residence features 18-inch-thick walls of end-set logs and mortar, a construction method prized for its exceptional thermal mass, natural insulation, and organic beauty, keeping the home warm in winter and cool in summer.
The circular design does more than turn heads: light flows continuously through the living space as the sun moves across the sky, creating a bright, ever-changing interior connected to the landscape on all sides. And while the architecture is extraordinary, everyday living here is effortless. This is no novelty build, offering approximately 3,200 square feet of livable, well-maintained and designed space with a practical, comfortable layout, 4+1 generously sized bedrooms, and beautifully renovated bathrooms that bring modern convenience to the home's natural character.
There is room for family living, guests, a home office, or a studio, all set on 11 private acres of Muskoka countryside just minutes from Bracebridge. For investors and lifestyle buyers alike, The Cordwood Lodge is a natural standout as a short-term rental or retreat property. Unique stays like this are exactly what today's traveler's seek out.
A true conversation piece, a sustainable build, and a Muskoka escape all in one. Book your private showing today.
Property summary
- MLS® number
- X13778960
- Property type
- Single Family
- Building type
- House
- Title
- Freehold
- Land size
- 382.7 x 1407.1 FT ; 382.73ft x 1407.08ft x 377.60ft x 1476ft
- Annual property taxes
- $2,589.00
- Parking
- 6 spaces · Garage, Carport
- Days on market
- 11 days
Features & details
- Heating
- Forced air, Propane
- Cooling
- None
- Basement
- None
- Appliances
- Washer, Refrigerator, Hot Tub, Dishwasher, Stove, Dryer, Freezer, Water Heater
- Exterior features
- Concrete, Log
- Lot features
- Hillside, Conservation/green belt, Dry, Hilly, Guest Suite
- Architectural style
- Log house/cabin
What would this home cost you?
Based on the $899,000 asking price at a 5.00% example rate, semi-annual compounding.
Renanza Realty Inc. can represent you on this property — send an enquiry to arrange a private viewing.
Listing courtesy of RE/MAX NOBLECORP REAL ESTATE, CONCORD.
The listing data displayed here is provided in part by the Canadian Real Estate Association (CREA) through its Data Distribution Facility (DDF®) and is drawn from Boards and Associations across Canada. Information is deemed reliable but is not guaranteed accurate by CREA. The listings are held by brokerages other than Renanza Realty unless otherwise noted.
The trademarks REALTOR®, REALTORS® and the REALTOR® logo are controlled by CREA and identify real estate professionals who are members of CREA. The trademarks MLS®, Multiple Listing Service® and the associated logos identify professional services rendered by REALTOR® members of CREA to effect the purchase, sale and lease of real estate as part of a cooperative selling system.