
11635 126 ST NW
Edmonton, Alberta
MLS® E4504359
$449,900
- Status
- Active
- Property type
- House
- MLS® number
- E4504359
- Bedrooms
- 4
- Bathrooms
- 3
- Year built
- 1950
 1 / 50
Listing description
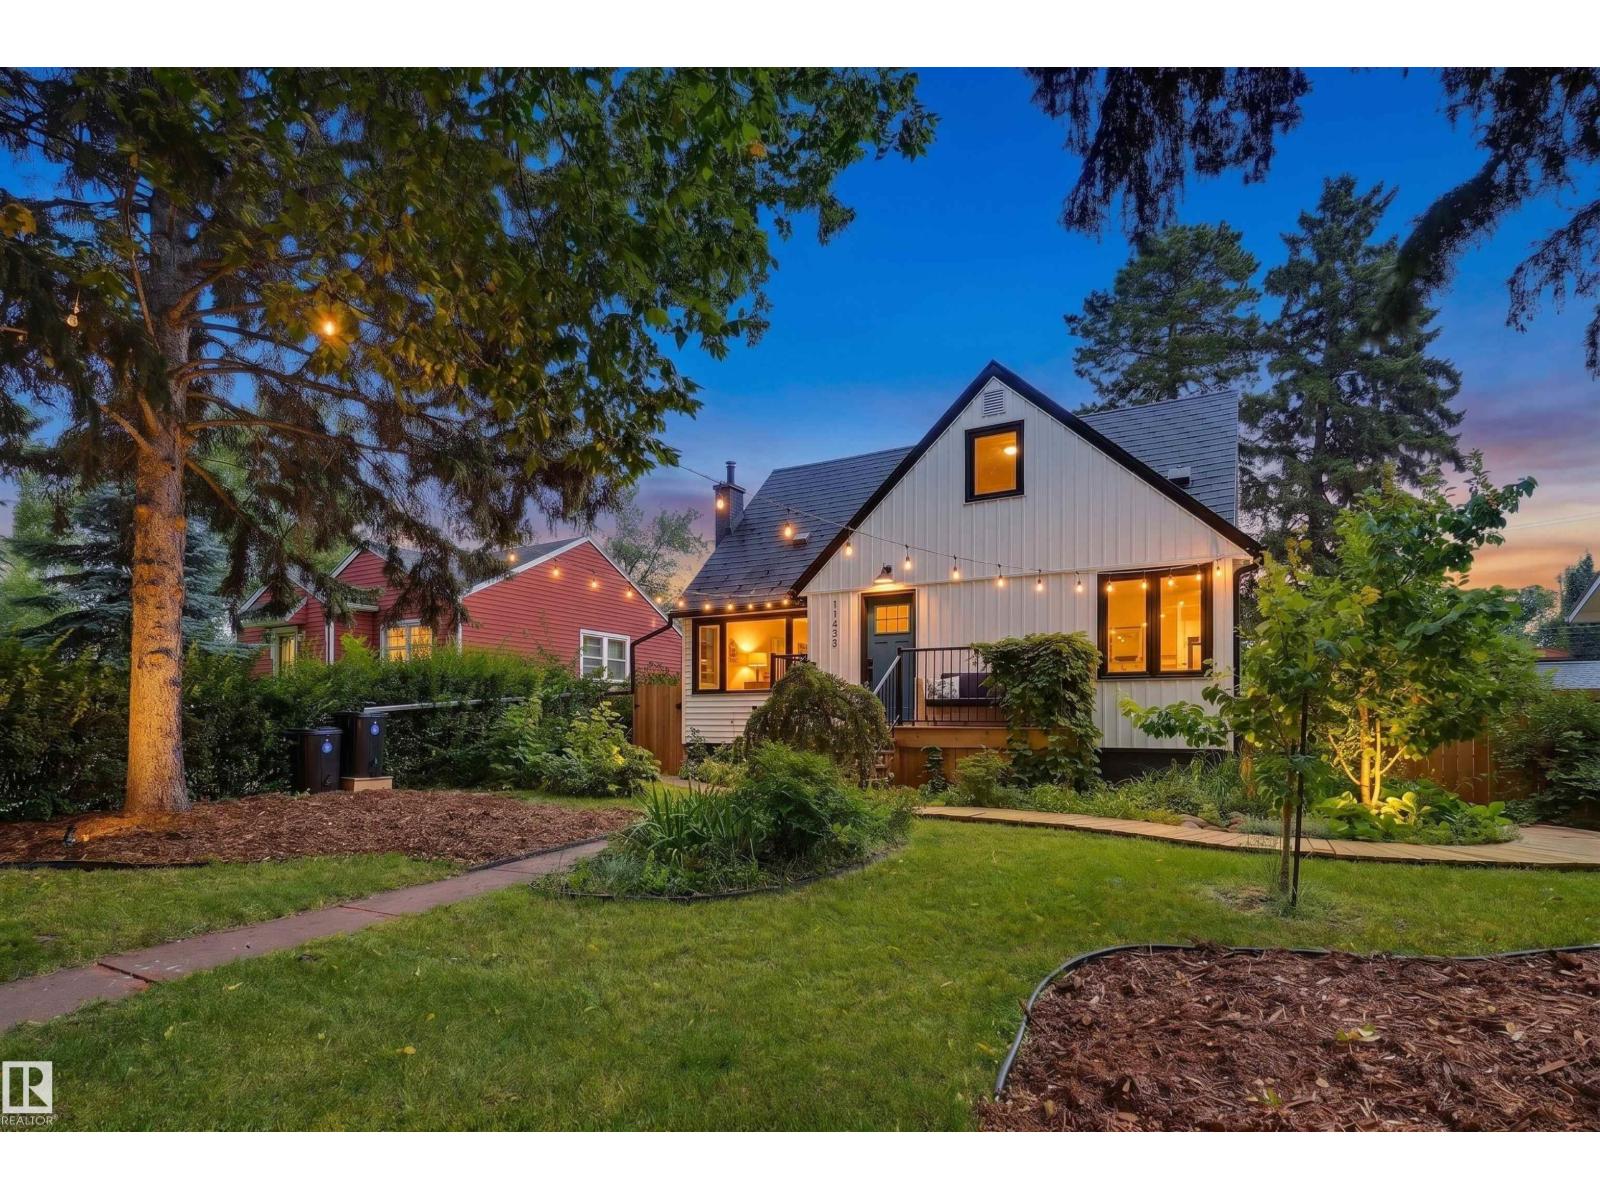
Welcome to this charming and extensively upgraded Inglewood home, where character, comfort and thoughtful improvements come together beautifully. The main floor features a bright living and dining area, two bedrooms & an updated 4 pc bath, while upstairs offers a versatile bonus room, bedroom area & 2 pc bath. The fully developed basement adds even more flexibility with a separate entrance, family room, den, bedroom, & 4 pc bath.
Outside, the oversized private yard is a true highlight, complete with raised garden beds, multiple fruit-bearing plants, pergola, patio and decks—perfect for enjoying summer days. Extensive updates include a metal roof with transferable lifetime warranty, windows, exterior doors, siding, insulation and energy efficient building-envelope work, plus a high-efficiency furnace and hot water tank, central A/C & foundation waterproofing. Located just minutes from parks, schools, shopping, restaurants and major routes.
Cute, comfortable, incredibly well cared for—and ready to enjoy.
Property summary
- MLS® number
- E4504359
- Property type
- Single Family
- Building type
- House
- Square footage
- 1,258 sq ft
- Title
- Freehold
- Land size
- 696.55 square meters
- Built in
- 1950
- Parking
- Detached Garage
- Days on market
- 8 days
Features & details
- Heating
- Forced air
- Cooling
- Central air conditioning
- Basement
- Finished, Full
- Appliances
- Washer, Dishwasher, Stove, Dryer, Hood Fan, Window Coverings, Two Refrigerators
- Lot features
- See remarks, Lane
- Community features
- Public Swimming Pool
What would this home cost you?
Based on the $449,900 asking price at a 5.00% example rate, semi-annual compounding.
Renanza Realty Inc. can represent you on this property — send an enquiry to arrange a private viewing.
Listing courtesy of RE/MAX Excellence, Edmonton.
The listing data displayed here is provided in part by the Canadian Real Estate Association (CREA) through its Data Distribution Facility (DDF®) and is drawn from Boards and Associations across Canada. Information is deemed reliable but is not guaranteed accurate by CREA. The listings are held by brokerages other than Renanza Realty unless otherwise noted.
The trademarks REALTOR®, REALTORS® and the REALTOR® logo are controlled by CREA and identify real estate professionals who are members of CREA. The trademarks MLS®, Multiple Listing Service® and the associated logos identify professional services rendered by REALTOR® members of CREA to effect the purchase, sale and lease of real estate as part of a cooperative selling system.