
11635 122 ST NW
Edmonton, Alberta
MLS® E4515756
$399,900
- Status
- Active
- Property type
- House
- MLS® number
- E4515756
- Bedrooms
- 3
- Bathrooms
- 4
- Year built
- 1997
 1 / 37
Listing description
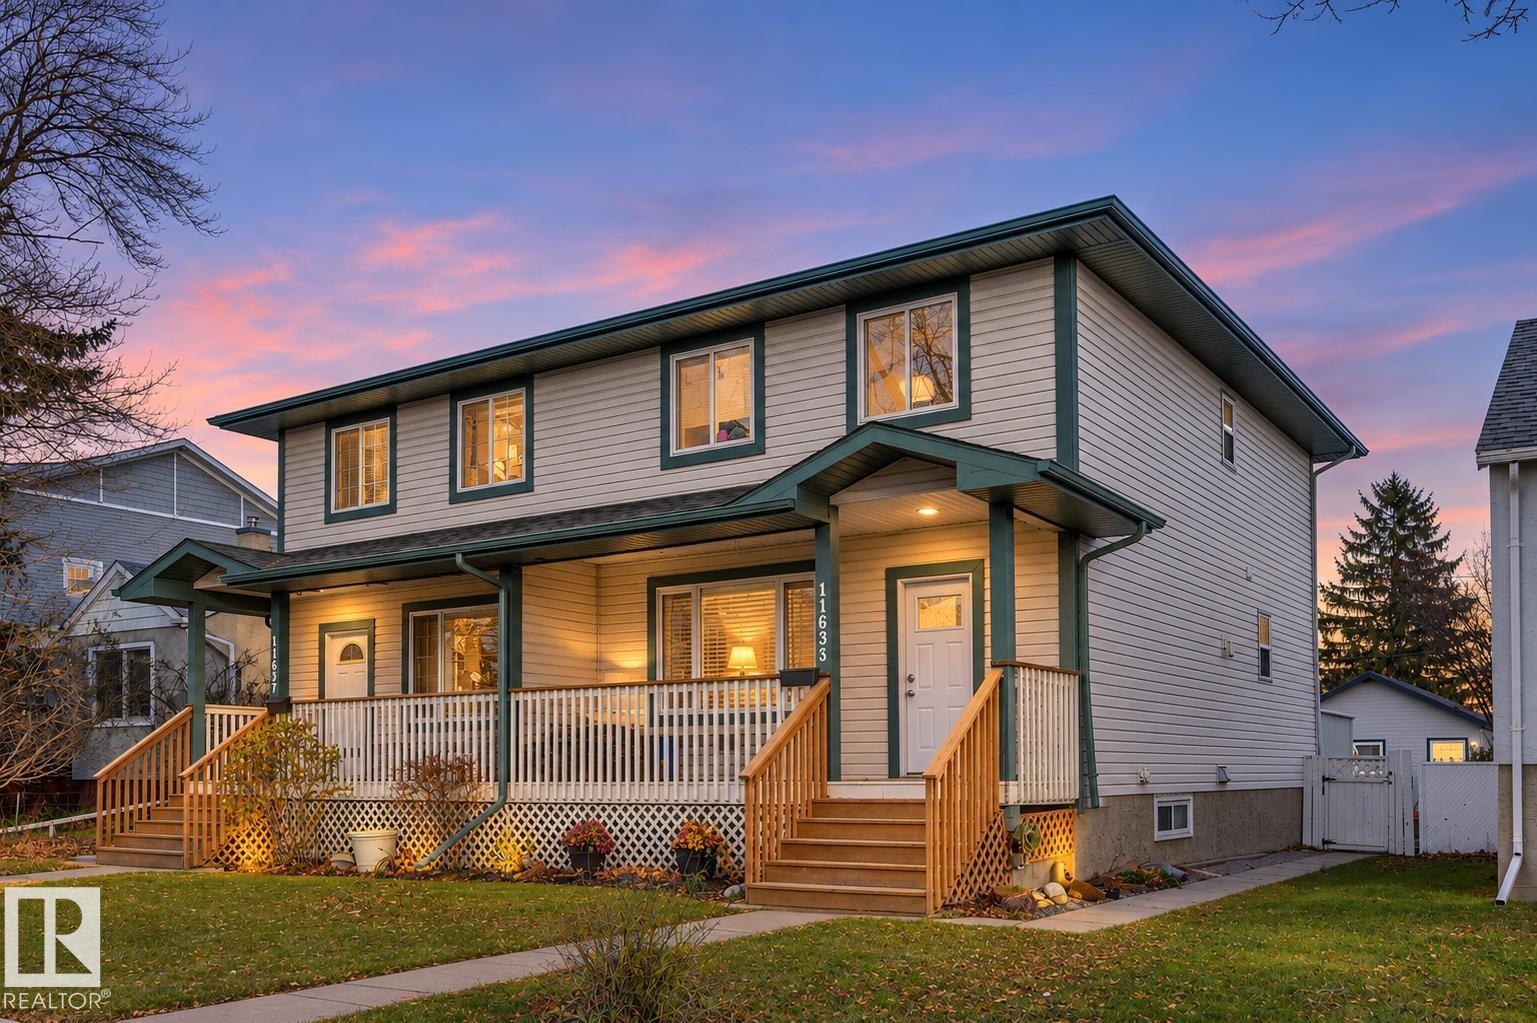
*** WESTMOUNT TASTE... WITHOUT THE PRICE TAG! *** Dear Buyer, love the idea of living near 124 Street's cafés, shops & downtown...
but NOT the price tags? Welcome to INGLEWOOD! For $399,900, get a spacious half-duplex with 3 bedrooms and 2 full baths upstairs (including primary ensuite + walk-in closet), and 1,370 sqft above grade PLUS a finished basement!
DOWN: Big rec room, storage, 3pc bath & flex room (former bedroom; window does NOT meet egress requirements). Yes, it's 1997-era style and finishes, but that's why it's not $100k+ more like the infills up the street! VALUE-ADDS: ALMOST EVERY WINDOW REPLACED (triple pane!)
NEW double detached garage BUILT WITH PERMITS. Fenced yard for kids/pets. And behind you?
Inglewood walking path + off-leash dog park = NO Rear Neighbours! Transit/parks a couple blocks away, downtown close, 124 Street's cafés and bistros nearby. Room for the kids.
A yard for the dog. A park out back for BOTH. Dear Buyer, this might just be your family's next GOOD DECISION.
Welcome Home!
Property summary
- MLS® number
- E4515756
- Property type
- Single Family
- Building type
- Duplex
- Square footage
- 1,371 sq ft
- Title
- Freehold
- Land size
- 347.74 square meters
- Built in
- 1997
- Parking
- Detached Garage, Rear
- Days on market
- 0 days
Features & details
- Heating
- Forced air
- Basement
- Finished, Full
- Appliances
- Washer, Refrigerator, Dishwasher, Stove, Dryer, Microwave Range Hood Combo, Garage door opener
- Lot features
- Park/reserve, Lane, No Smoking Home
- View
- City view
What would this home cost you?
Based on the $399,900 asking price at a 5.00% example rate, semi-annual compounding.
Renanza Realty Inc. can represent you on this property — send an enquiry to arrange a private viewing.
Listing courtesy of MaxWell Challenge Realty, Edmonton.
The listing data displayed here is provided in part by the Canadian Real Estate Association (CREA) through its Data Distribution Facility (DDF®) and is drawn from Boards and Associations across Canada. Information is deemed reliable but is not guaranteed accurate by CREA. The listings are held by brokerages other than Renanza Realty unless otherwise noted.
The trademarks REALTOR®, REALTORS® and the REALTOR® logo are controlled by CREA and identify real estate professionals who are members of CREA. The trademarks MLS®, Multiple Listing Service® and the associated logos identify professional services rendered by REALTOR® members of CREA to effect the purchase, sale and lease of real estate as part of a cooperative selling system.