
11625 88 ST NW
Edmonton, Alberta
MLS® E4505171
$438,000
- Status
- Active
- Property type
- House
- MLS® number
- E4505171
- Bedrooms
- 6
- Bathrooms
- 3
- Year built
- 2013
 1 / 66
Listing description
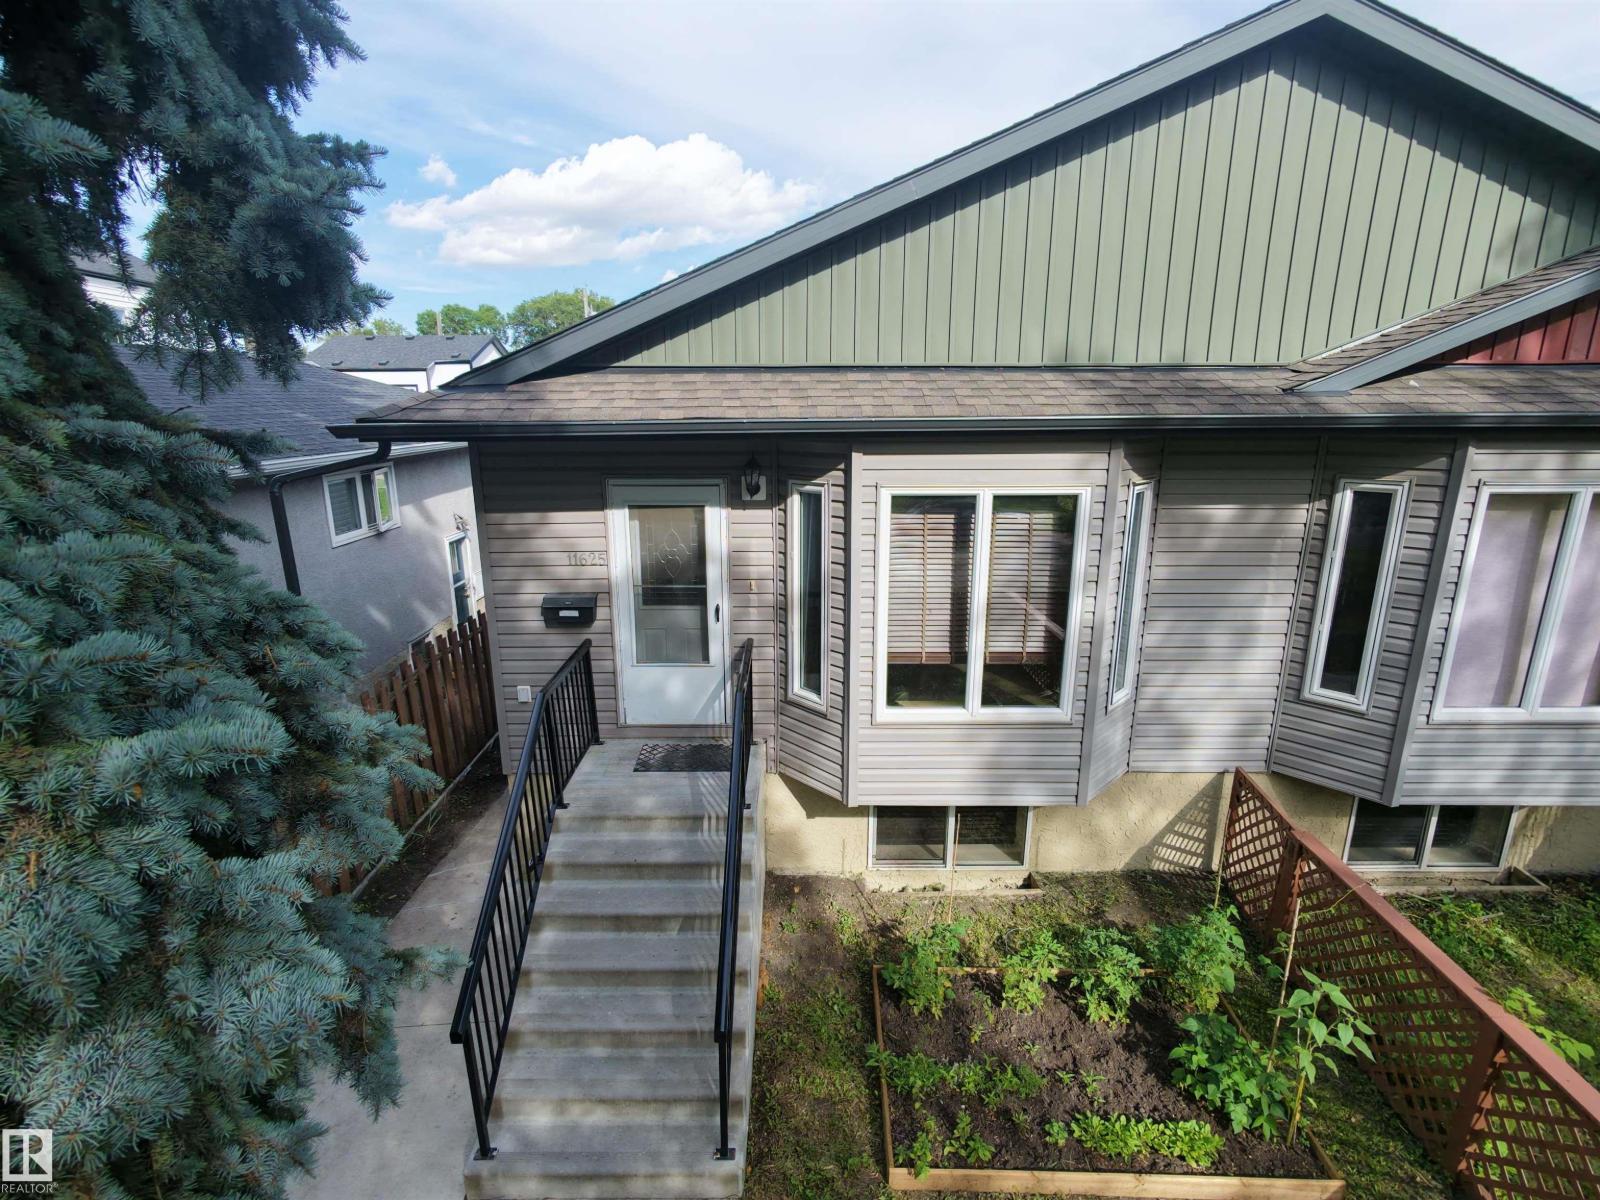
Motivated Seller will sell 1/2 half duplex (11623) together for a total of 4 legal units for a long term Investor! Welcome to 11625 88 Street NW! This spacious ~1,140 sq.
ft. duplex bungalow offers an excellent opportunity for homeowners, multi-generational families or investors. The main floor features 3 bedrooms and 2 full bathrooms, highlighted with a brand new kitchen that includes new quartz countertops and new cabinetry throughout.
Downstairs, the LEGAL BASEMENT SUITE offers an additional 3 bedrooms and full bathroom, providing excellent income potential. Recent improvements include new flooring, hot water tank and a new partition fence in the backyard. Two Newer furnaces replaced in 2026 provide separate heating for added comfort and functionality.
Outside, enjoy an extra long lot with a large backyard, double detached garage and full length driveway providing plenty of parking. A versatile property offering 6 total bedrooms, 3 full bathrooms, substantial renovations and legal suite flexibility.
Property summary
- MLS® number
- E4505171
- Property type
- Single Family
- Building type
- Duplex
- Square footage
- 1,142 sq ft
- Title
- Freehold
- Land size
- 379.34 square meters
- Built in
- 2013
- Parking
- 4 spaces · Detached Garage
- Days on market
- 51 days
Features & details
- Heating
- Baseboard heaters, Forced air
- Basement
- Finished, Full, Suite
- Appliances
- Dishwasher, Dryer, Two stoves, Two Washers, Two Refrigerators
- Community features
- Public Swimming Pool
- Architectural style
- Raised bungalow
What would this home cost you?
Based on the $438,000 asking price at a 5.00% example rate, semi-annual compounding.
Renanza Realty Inc. can represent you on this property — send an enquiry to arrange a private viewing.
Listing courtesy of Real Broker, Edmonton.
The listing data displayed here is provided in part by the Canadian Real Estate Association (CREA) through its Data Distribution Facility (DDF®) and is drawn from Boards and Associations across Canada. Information is deemed reliable but is not guaranteed accurate by CREA. The listings are held by brokerages other than Renanza Realty unless otherwise noted.
The trademarks REALTOR®, REALTORS® and the REALTOR® logo are controlled by CREA and identify real estate professionals who are members of CREA. The trademarks MLS®, Multiple Listing Service® and the associated logos identify professional services rendered by REALTOR® members of CREA to effect the purchase, sale and lease of real estate as part of a cooperative selling system.