
1162 SOMERVILLE STREET N
Oshawa (Centennial), Ontario
MLS® E13463566
$839,000
- Status
- Active
- Property type
- House
- MLS® number
- E13463566
- Bedrooms
- 6
- Bathrooms
- 3
- Year built
- —
 1 / 51
Listing description
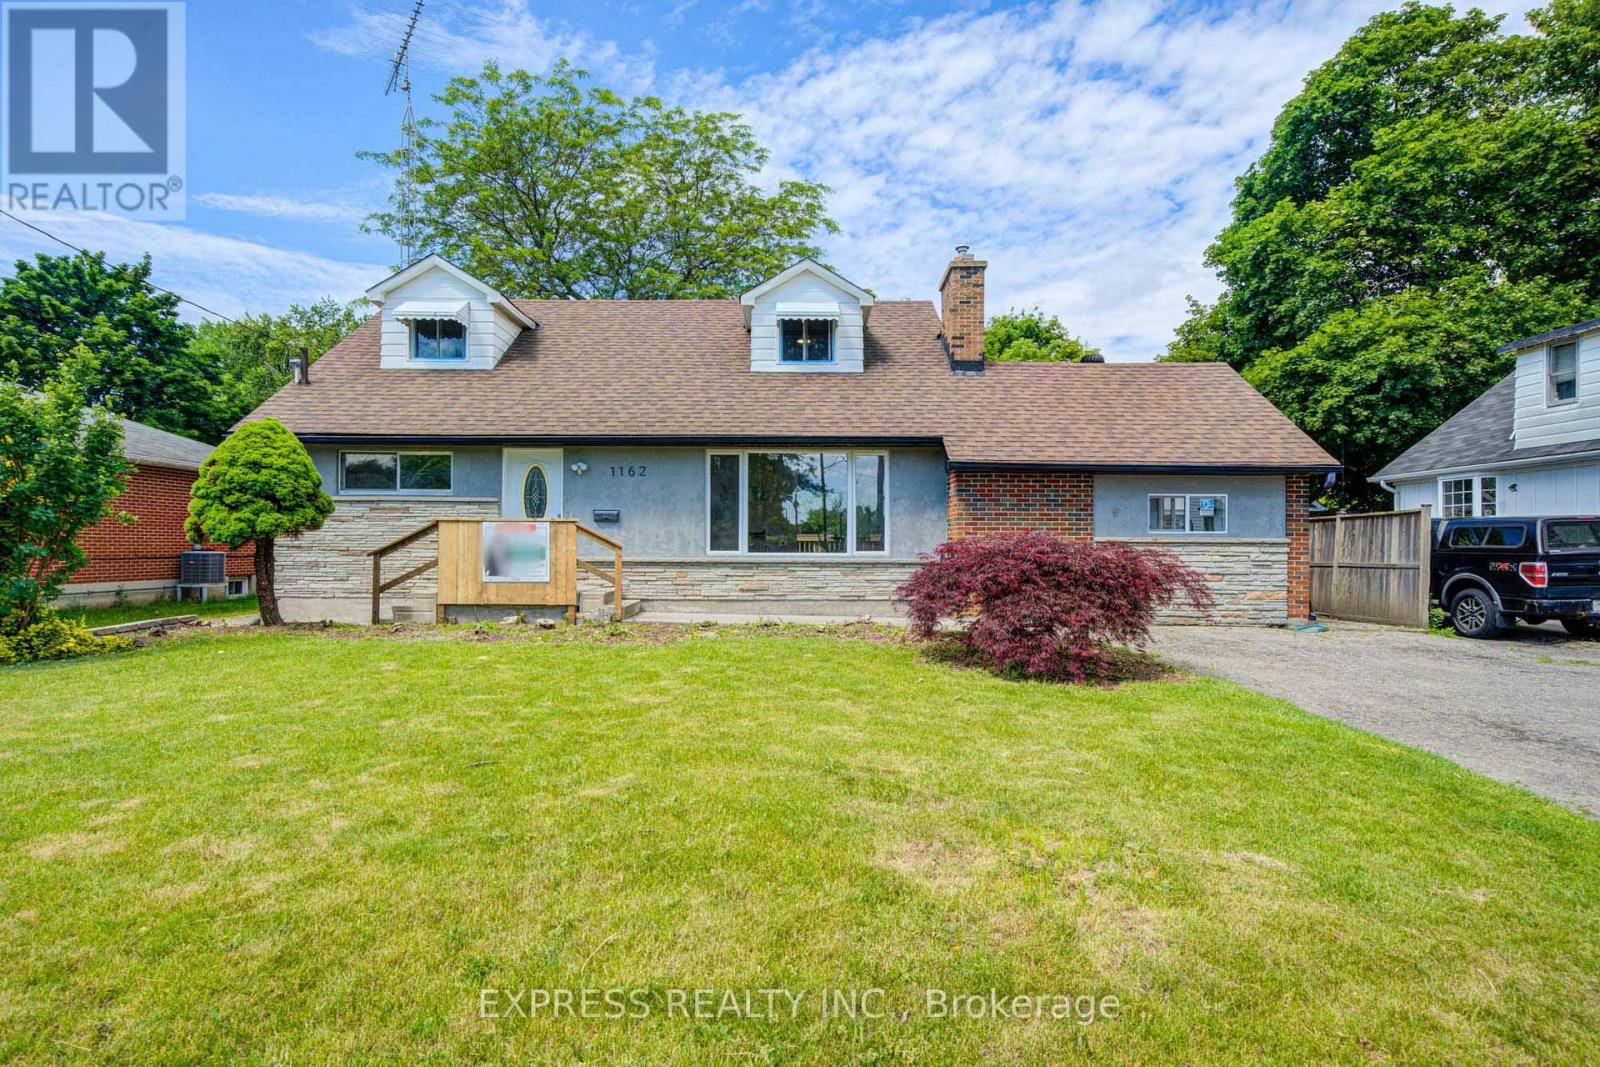
Welcome to this charming lovely 1 1/2 stories fully renovated detached home sitting on a massive 70 x 166 ft premium lot in Oshawa's highly sought-after Centennial community! This turn-key property features a bright, open layout illuminated by modern pot lights and high-end finishes throughout. Boasting 5 generous, good-sized bedrooms Are Split Between The Main And Upper Floors With An Additional Bedroom In The Basement.
Come See This One Today! including a spectacular lower-level setup. The separate entrance leads to a fully finished 2-bedroom basement, offering incredible potential for multi-generational families or premium rental income due to its prime proximity to Ontario Tech University and Durham College.
Step outside to a massive, pool-sized backyard complete with an oversized entertaining deck and a functional garden/storage shed. Features left and right, a long, private driveway with ample multi-vehicle parking. Steps to top-rated markets, schools, parks, transit, and major shopping hubs.
The Garage Has Been Converted To A bedroom With A Heater But Could Be Easily Returned To Its Original . House Is Located In A Family Friendly Area Just move in and enjoy!
Property summary
- MLS® number
- E13463566
- Property type
- Single Family
- Building type
- House
- Title
- Freehold
- Land size
- 70 x 166 FT
- Annual property taxes
- $6,506.16
- Parking
- 7 spaces · No Garage
- Days on market
- 71 days
Features & details
- Heating
- Forced air, Natural gas
- Cooling
- Central air conditioning
- Basement
- Finished, Separate entrance, N/A, N/A
- Flooring
- Tile, Laminate
- Appliances
- Washer, Refrigerator, Dishwasher, Stove, Dryer, Microwave
- Exterior features
- Brick, Aluminum siding
- Lot features
- Carpet Free
What would this home cost you?
Based on the $839,000 asking price at a 5.00% example rate, semi-annual compounding.
Renanza Realty Inc. can represent you on this property — send an enquiry to arrange a private viewing.
Listing courtesy of EXPRESS REALTY INC., TORONTO.
The listing data displayed here is provided in part by the Canadian Real Estate Association (CREA) through its Data Distribution Facility (DDF®) and is drawn from Boards and Associations across Canada. Information is deemed reliable but is not guaranteed accurate by CREA. The listings are held by brokerages other than Renanza Realty unless otherwise noted.
The trademarks REALTOR®, REALTORS® and the REALTOR® logo are controlled by CREA and identify real estate professionals who are members of CREA. The trademarks MLS®, Multiple Listing Service® and the associated logos identify professional services rendered by REALTOR® members of CREA to effect the purchase, sale and lease of real estate as part of a cooperative selling system.