
11603 Tassie Drive
Coldstream, British Columbia
MLS® 10397253
$749,900
- Status
- Active
- Property type
- House
- MLS® number
- 10397253
- Bedrooms
- 4
- Bathrooms
- 3
- Year built
- 1973
 1 / 83
Listing description
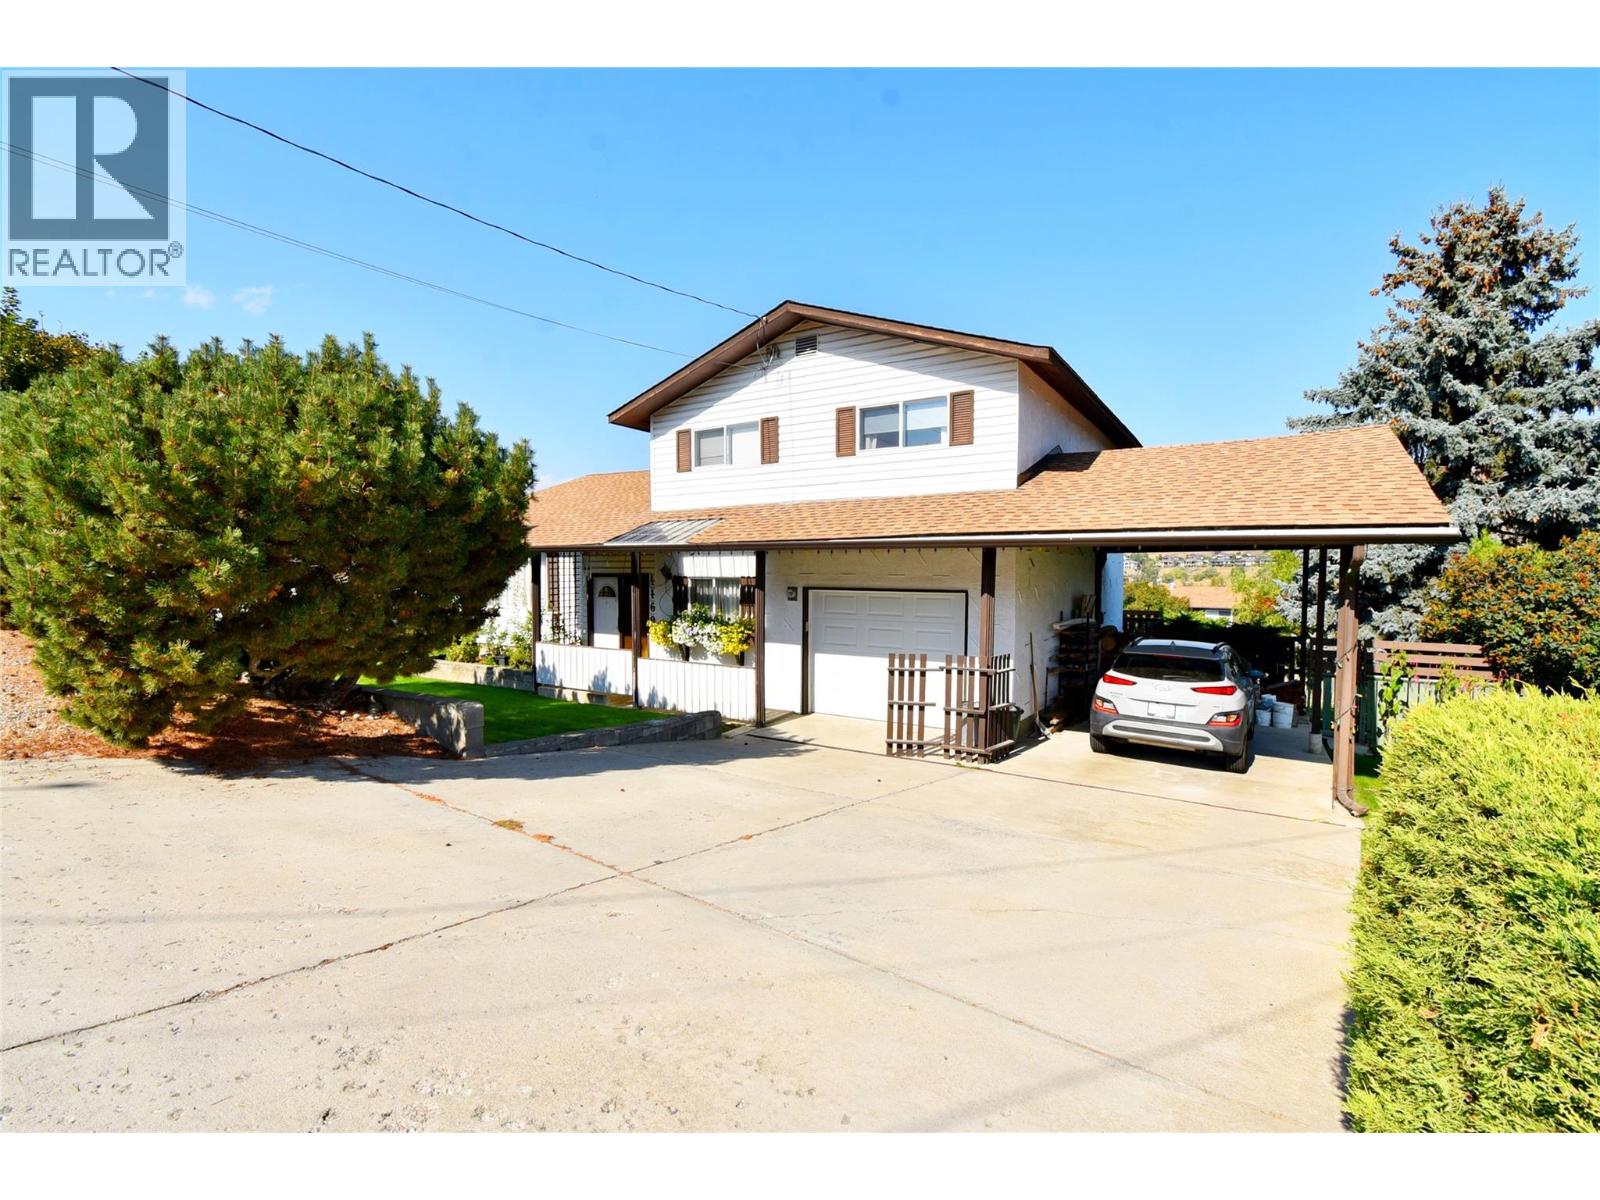
A smart investment in prime Coldstream, this property offers an unbeatable combination of affordability, lifestyle, & potential with theopportunity to own in one of the Okanagan’s most desirable areas. Located within the catchment of the #1 ranked elementary school in theNorth Okanagan, this 4-bed, 2. 5-bath home is ideal for families.
Enjoy a short walk to Kal Provincial Park for world-class hiking, biking, &swimming, & just a 14-minute walk to Kal Beach. Elementary & secondary schools are only minutes away. Set on 0.
23-acre lot with ampleparking & room for an RV, this 4-level split offers flexible living space. The main level features a bright living room, dining area, & kitchenoverlooking a cozy lower-level family room with wood-burning stove, 2pc bath, laundry, & access to the sunny deck with hot tub. Upstairs offersa primary bedroom with w/i closet & access to the main bath, plus 2 more bedrooms.
The basement includes a 4th bedroom, office/den, 3pcbath, storage, & a separate entrance—ideal for an in-law suite or mortgage helper. The fully fenced backyard is a blank canvas with space forkids, pets, & even an above-ground pool. Located in a peaceful, family-oriented neighbourhood with a strong sense of community.
While thehome will benefit from updating, it presents an exceptional opportunity to add value over time. Quick possession available. More than just ahouse, this is a smart move for your family & a chance to secure a location that simply can’t be replicated.
Property summary
- MLS® number
- 10397253
- Property type
- Single Family
- Building type
- House
- Square footage
- 2,757 sq ft
- Title
- Freehold
- Land size
- 0.23 acres
- Built in
- 1973
- Annual property taxes
- $3,885.77
- Parking
- 5 spaces · Attached Garage, Carport
- Days on market
- 27 days
Features & details
- Heating
- Heat Pump, Forced air
- Cooling
- Heat Pump
- Basement
- Full
- Flooring
- Tile, Laminate, Carpeted, Linoleum
- Appliances
- Washer, Refrigerator, Range - Electric, Dishwasher, Dryer, Hood Fan
- Exterior features
- Stucco, Vinyl siding
- Lot features
- Balcony
- Community features
- Family Oriented
- View
- City view, Mountain view, Valley view
- Architectural style
- Multi-level
What would this home cost you?
Based on the $749,900 asking price at a 5.00% example rate, semi-annual compounding.
Renanza Realty Inc. can represent you on this property — send an enquiry to arrange a private viewing.
Listing courtesy of Real Broker B.C. Ltd, Kelowna.
The listing data displayed here is provided in part by the Canadian Real Estate Association (CREA) through its Data Distribution Facility (DDF®) and is drawn from Boards and Associations across Canada. Information is deemed reliable but is not guaranteed accurate by CREA. The listings are held by brokerages other than Renanza Realty unless otherwise noted.
The trademarks REALTOR®, REALTORS® and the REALTOR® logo are controlled by CREA and identify real estate professionals who are members of CREA. The trademarks MLS®, Multiple Listing Service® and the associated logos identify professional services rendered by REALTOR® members of CREA to effect the purchase, sale and lease of real estate as part of a cooperative selling system.