
1160 Kilmorley Rd
Comox, British Columbia
MLS® 1052581
$2,199,999
- Status
- Active
- Property type
- House
- MLS® number
- 1052581
- Bedrooms
- 4
- Bathrooms
- 3
- Year built
- 2026
 1 / 30
Listing description
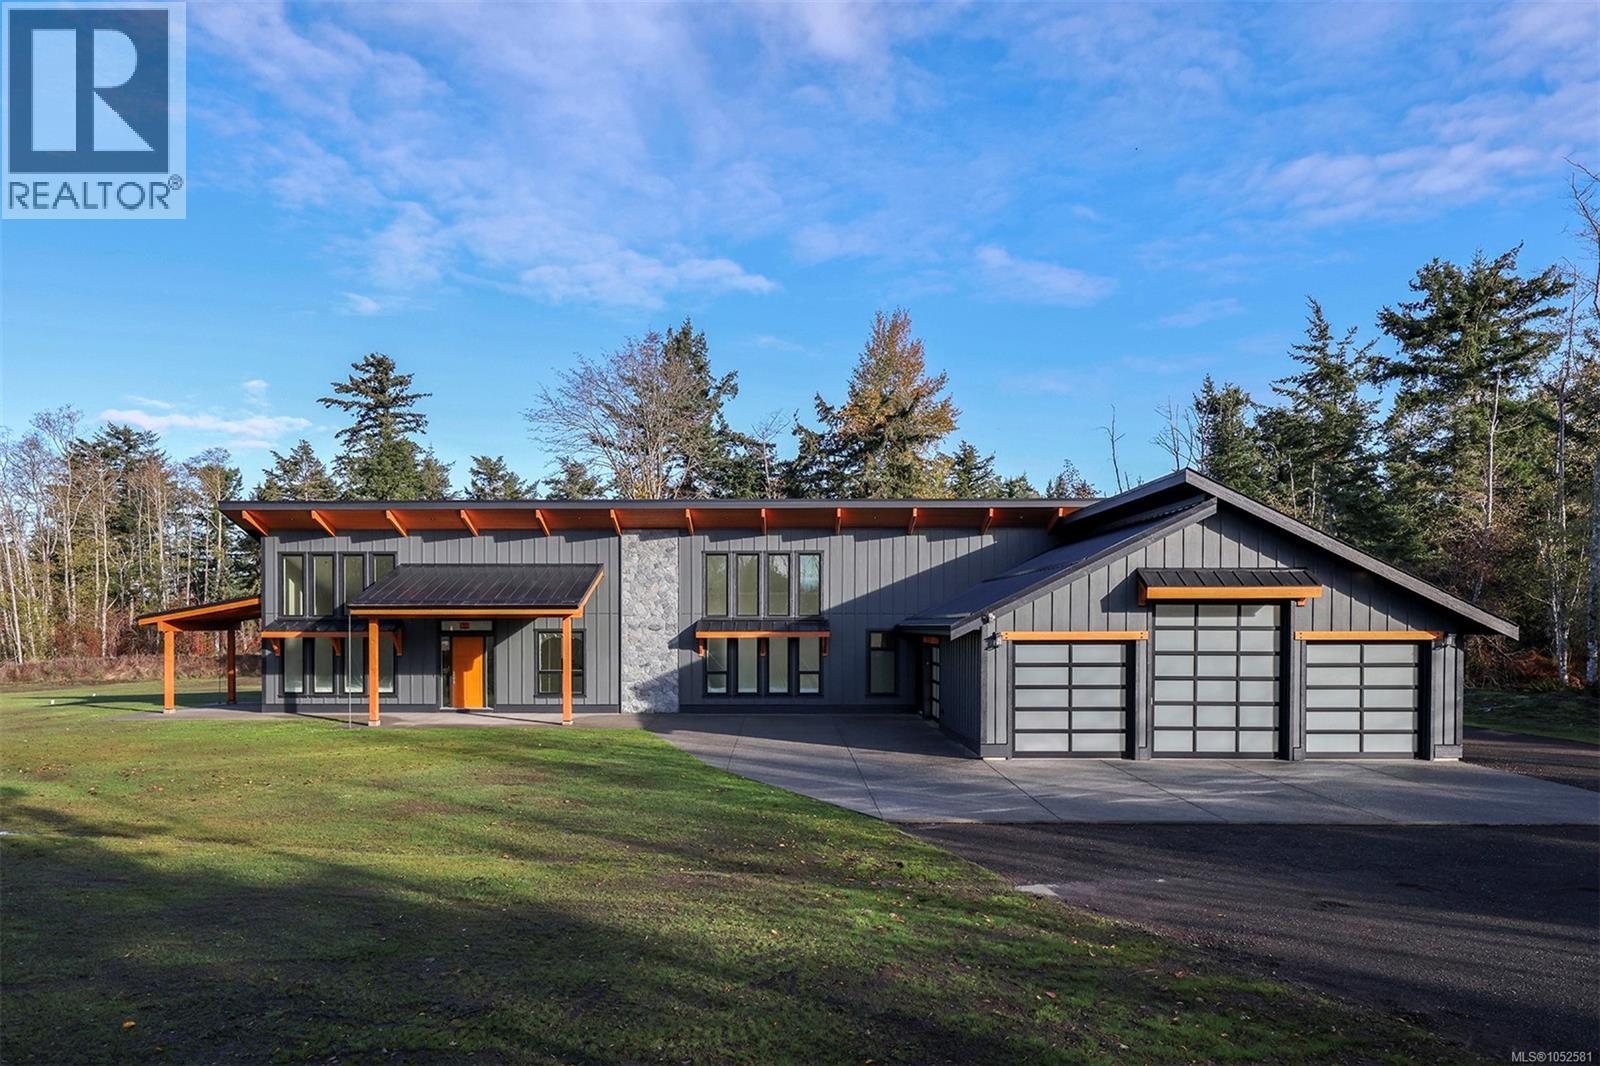
Discover exceptional space, privacy, and design in this custom-built home, offering over 3,000 sq. ft. of single-level living on approx 5 acres of exclusive-use land.
Built with quality craftsmanship and energy efficiency in mind, the home features 18-foot vaulted ceilings, expansive south-facing windows, and passive solar design for natural light and year-round comfort. The kitchen features custom cabinetry, quartz countertops, a generous island, and walk-in pantry. With 3 beds, 3 baths, and 2 flex rooms, the layout offers versatility for families, guests, offices, or hobbies.
The primary suite features a large walk-in closet, curb-less custom walk-in shower and separate soaker tub, & heated floors. A standout is the massive 1,241 sq. ft.
attached 4-bay garage (approx 6 cars!) & workshop with a 12-foot-high RV parking central door - ideal for vehicles, boats, and recreational equipment. Situated within a two-lot strata with independent driveway and utility services, and no strata fees
Property summary
- MLS® number
- 1052581
- Property type
- Single Family
- Building type
- House
- Square footage
- 3,018 sq ft
- Title
- Condo/Strata
- Land size
- 4.99 acres
- Built in
- 2026
- Parking
- 10 spaces · Attached Garage, Garage
- Days on market
- 7 days
Features & details
- Heating
- Heat Pump, Electric, Other
- Cooling
- Air Conditioned
- Appliances
- Refrigerator, Dishwasher, Range - Induction
- Lot features
- Acreage
- Community features
- Family Oriented, Pets Allowed
What would this home cost you?
Based on the $2,199,999 asking price at a 5.00% example rate, semi-annual compounding.
Renanza Realty Inc. can represent you on this property — send an enquiry to arrange a private viewing.
Listing courtesy of RE/MAX Camosun, Sidney.
The listing data displayed here is provided in part by the Canadian Real Estate Association (CREA) through its Data Distribution Facility (DDF®) and is drawn from Boards and Associations across Canada. Information is deemed reliable but is not guaranteed accurate by CREA. The listings are held by brokerages other than Renanza Realty unless otherwise noted.
The trademarks REALTOR®, REALTORS® and the REALTOR® logo are controlled by CREA and identify real estate professionals who are members of CREA. The trademarks MLS®, Multiple Listing Service® and the associated logos identify professional services rendered by REALTOR® members of CREA to effect the purchase, sale and lease of real estate as part of a cooperative selling system.