
1160 JILLIAN
Lakeshore, Ontario
MLS® 26024459
$649,900
- Status
- Active
- Property type
- House
- MLS® number
- 26024459
- Bedrooms
- 3
- Bathrooms
- 2
- Year built
- 2006
 1 / 45
Listing description
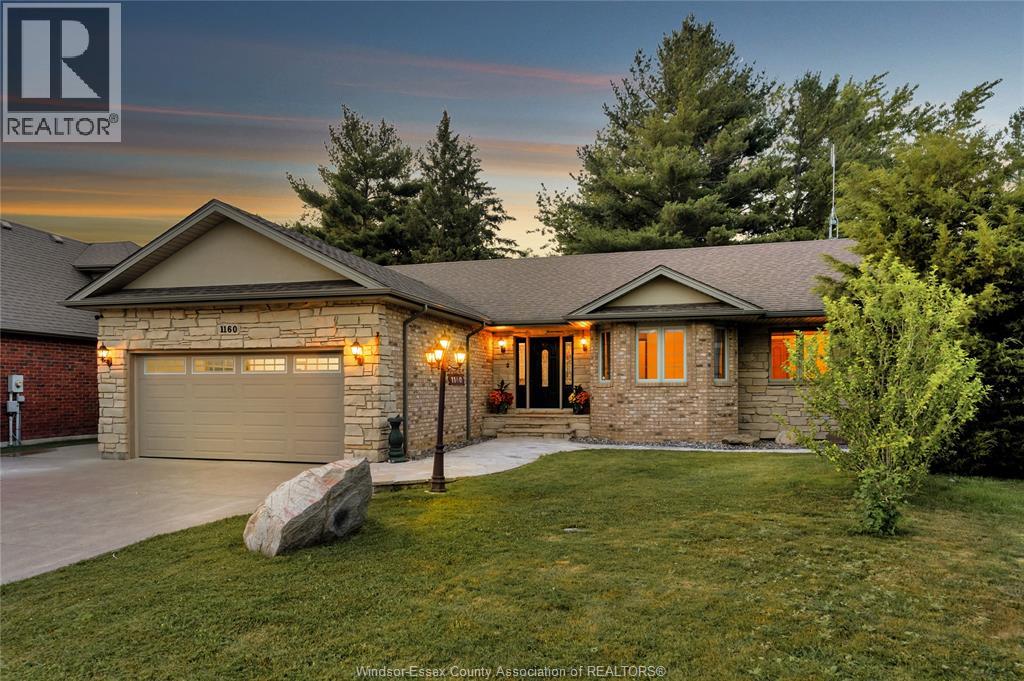
THIS IMPECABLY MAINTAINED AND CUSTOM BUILT BRICK AND STONE RANCH IS LOCATED ON A BEAUTIFUL SETTING YET CLOSE TO ALL MAJOR CONVENIENCES. THIS SPRAWLING RANCH HOME FEATURES OPEN CONCEPT FOYER LEADING TO CATHEDRAL CEILINGS IN GREAT ROOM WITH LARGE PATIO DOORS EXEMPLIFYING THE PICTURESQUE VIEWS OF YOUR NO-REAR-NEIGHBOR FORESTED BACKYARD OSASIS, GREAT FOR RELAXING OR ENTERTAINING ON THE 2-TIER DECK AND ENJOYING THE NATURE THAT SURROUNDS. LARGE GRANITE KITCHEN W/BREAKFAST NOOK & COFFEE BAR AREA, FORMAL DINING ROOM WITH THOSE PICTURESQUE VIEWS OF YOUR BACKYARD, MAIN FLOOR PRIMARY BEDROOM ADORNS MORE OF THOSE GREAT VIEWS W/5PC ENSUITE BATH AND GREAT CLOSET SPACES.
2 OTHER SPACIOUS BEDROOMS, MAIN FLOOR LAUNDRY ROOM, AS WELL AS A LARGE HIGH BASEMENT TO FINISH TO YOUR LIKING. 2 CAR GARGE AND A SIX CAR DRIVEWAY, TRANQUIL SETTING, AND BEAUTIFUL HOMES SURROUND. WITH APPROX.
1500 SQ FT EACH FLOOR, GLEAMING HARDWOOD FLOORS, AND ALL APPLIANCES INCLUDED, THIS FANTASTIC HOME IS READY FOR ITS NEW OWNERS!
Property summary
- MLS® number
- 26024459
- Property type
- Single Family
- Building type
- House
- Square footage
- 1,500 sq ft
- Title
- Freehold
- Land size
- 49.74 X 135.04 FT
- Built in
- 2006
- Parking
- Attached Garage, Garage
- Days on market
- 1 day
Features & details
- Heating
- Forced air, Heat Recovery Ventilation (HRV), Natural gas, Furnace
- Cooling
- Central air conditioning
- Flooring
- Hardwood, Laminate, Carpeted, Ceramic/Porcelain
- Appliances
- Washer, Refrigerator, Dishwasher, Stove, Dryer, Freezer, Microwave Range Hood Combo
- Exterior features
- Brick, Stone
- Lot features
- Cul-de-sac, Double width or more driveway, Concrete Driveway, Finished Driveway, Front Driveway
- Architectural style
- Ranch
What would this home cost you?
Based on the $649,900 asking price at a 5.00% example rate, semi-annual compounding.
Renanza Realty Inc. can represent you on this property — send an enquiry to arrange a private viewing.
Listing courtesy of REMAX PREFERRED REALTY LTD. - 584, WINDSOR.
The listing data displayed here is provided in part by the Canadian Real Estate Association (CREA) through its Data Distribution Facility (DDF®) and is drawn from Boards and Associations across Canada. Information is deemed reliable but is not guaranteed accurate by CREA. The listings are held by brokerages other than Renanza Realty unless otherwise noted.
The trademarks REALTOR®, REALTORS® and the REALTOR® logo are controlled by CREA and identify real estate professionals who are members of CREA. The trademarks MLS®, Multiple Listing Service® and the associated logos identify professional services rendered by REALTOR® members of CREA to effect the purchase, sale and lease of real estate as part of a cooperative selling system.