
1160 DUFFERIN STREET
Toronto (Dovercourt-Wallace Emerson-Junction), Ontario
MLS® W13755600
$1,399,000
- Status
- Active
- Property type
- Multi-family
- MLS® number
- W13755600
- Bedrooms
- 4
- Bathrooms
- 4
- Year built
- —
 1 / 24
Listing description
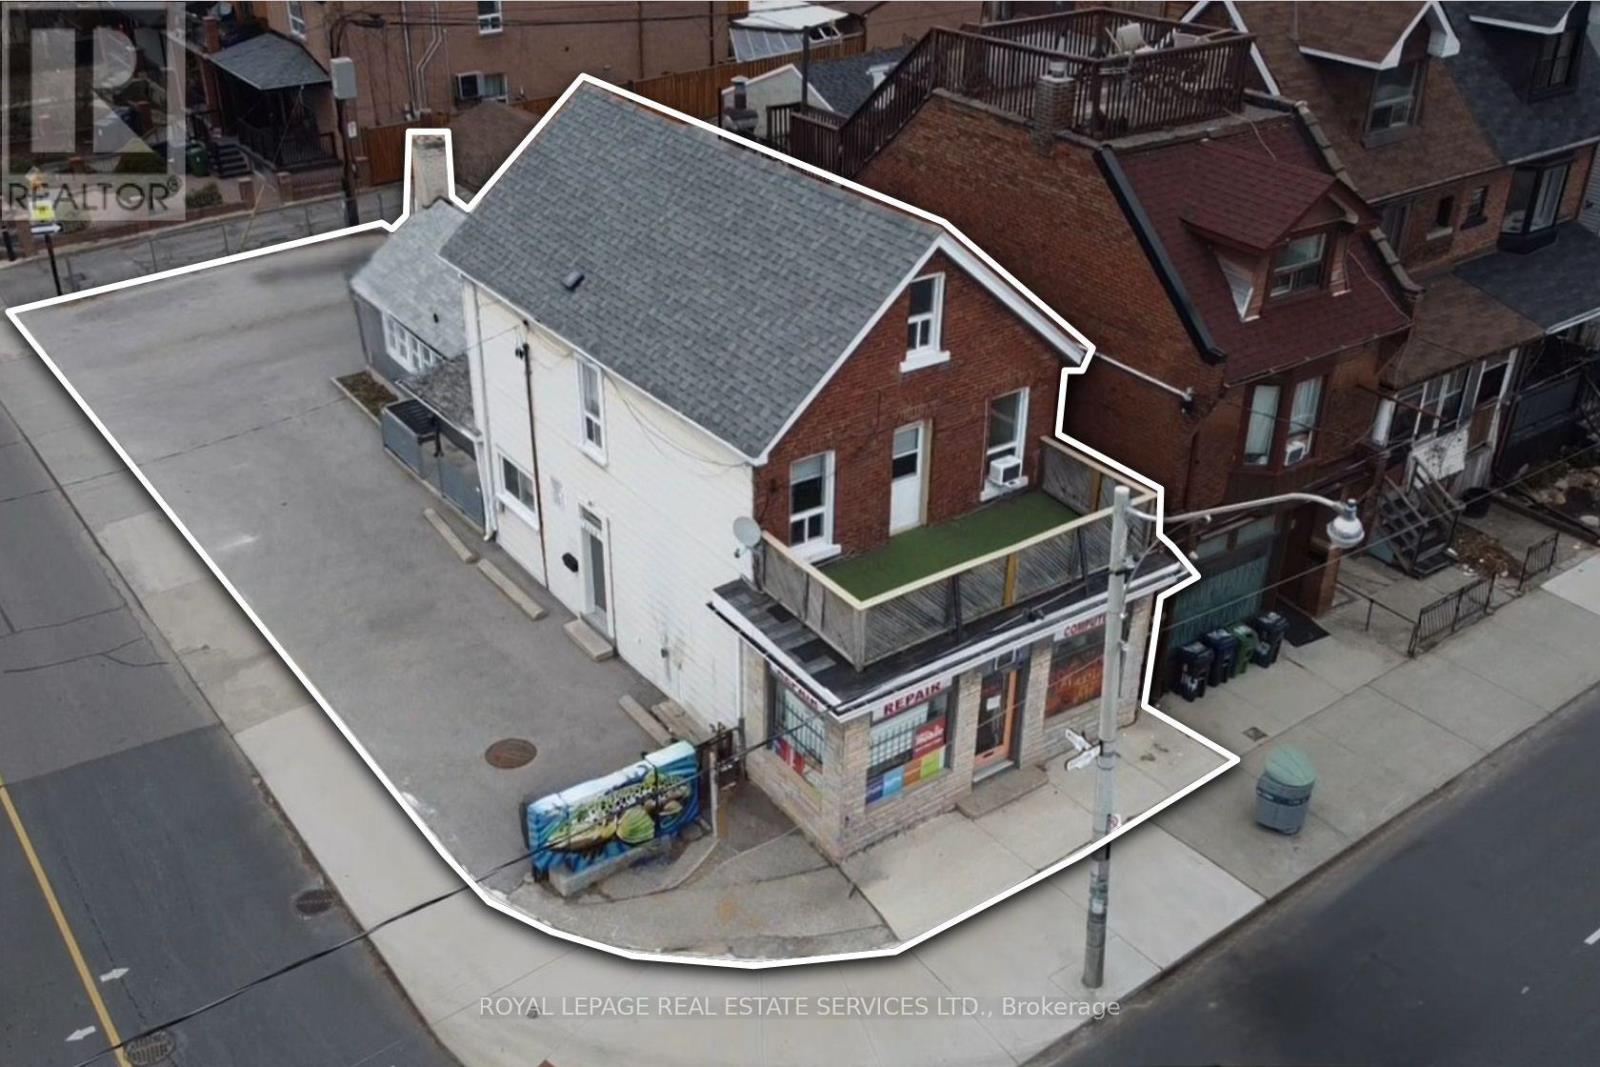
Renovate or build: two great options for this highly visible corner property in Toronto's West Junction-Wallace area. Take advantage of the existing 4-unit building: 1 commercial and 3-Residential units, and renovate them for higher rental yields with an anticipated 8% leveraged return OR, benefit from Toronto's Major Street Initiative and create a design-build option for purpose-built multi-residential apartments. The property features a 425 sq.
ft. main-floor commercial unit and three residential apartments located on the rear and upper levels. This well-maintained building offers almost 2,400 sq.
ft. of above-grade space, with a flexible and income-friendly unit mix of two one-bedroom apartments and one three-bedroom apartment. Nestled in a desirable, transit-oriented location just minutes from Dufferin Station, the property benefits from strong rental demographics, excellent connectivity, and an impressive Walk Score of 88.
Conveniently located near shops, restaurants, a community centre, and schools. The seller is a Registered Real Estate Agent (RREA).
Property summary
- MLS® number
- W13755600
- Property type
- Multi-family
- Building type
- Other
- Land size
- 22.1 x 10⁶ FT
- Annual property taxes
- $8,295.73
- Parking
- 6 spaces · No Garage
- Days on market
- 9 days
Features & details
- Heating
- Radiant heat, Natural gas
- Cooling
- Window air conditioner
- Basement
- Unfinished, N/A
- Appliances
- Water meter
- Exterior features
- Brick
What would this home cost you?
Based on the $1,399,000 asking price at a 5.00% example rate, semi-annual compounding.
Renanza Realty Inc. can represent you on this property — send an enquiry to arrange a private viewing.
Listing courtesy of ROYAL LEPAGE REAL ESTATE SERVICES LTD., TORONTO.
The listing data displayed here is provided in part by the Canadian Real Estate Association (CREA) through its Data Distribution Facility (DDF®) and is drawn from Boards and Associations across Canada. Information is deemed reliable but is not guaranteed accurate by CREA. The listings are held by brokerages other than Renanza Realty unless otherwise noted.
The trademarks REALTOR®, REALTORS® and the REALTOR® logo are controlled by CREA and identify real estate professionals who are members of CREA. The trademarks MLS®, Multiple Listing Service® and the associated logos identify professional services rendered by REALTOR® members of CREA to effect the purchase, sale and lease of real estate as part of a cooperative selling system.