
1160 BRONZE AVENUE
Clarence-Rockland, Ontario
MLS® X14109780
$638,234
- Status
- Active
- Property type
- House
- MLS® number
- X14109780
- Bedrooms
- 2
- Bathrooms
- 2
- Year built
- —
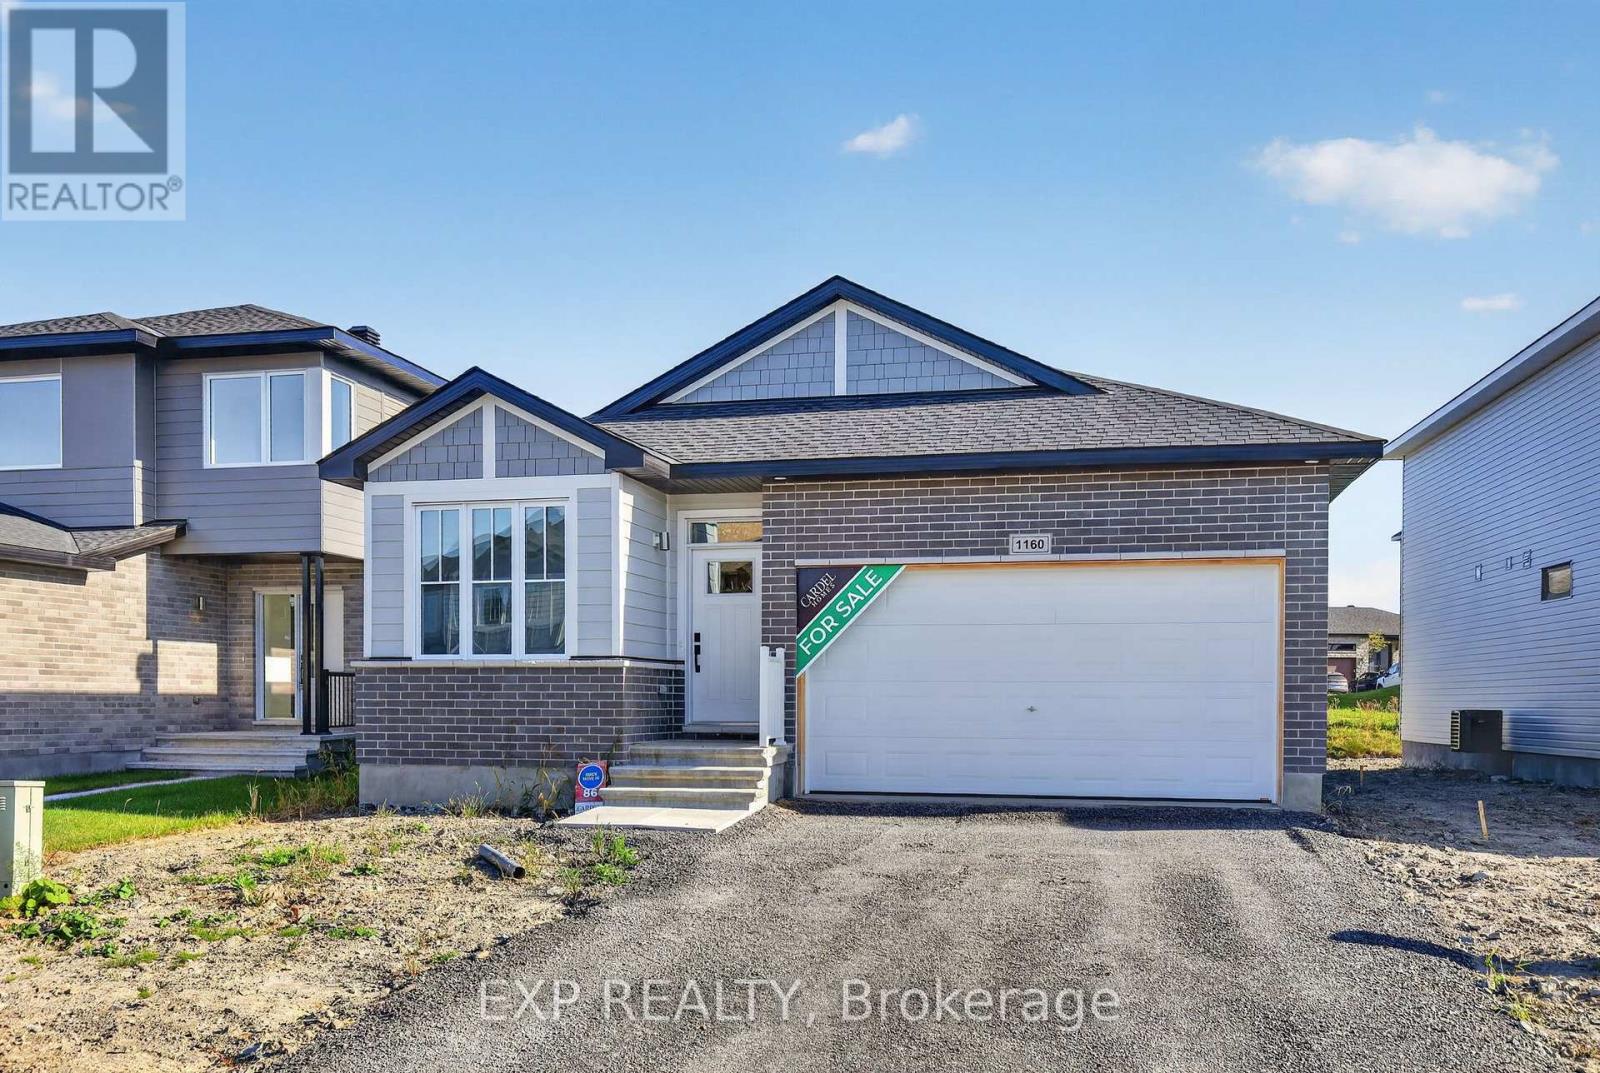 1 / 47
Listing description
The single-level lifestyle people keep asking for, finished to a standard they rarely find. This Cardel Alton 2 bedroom/2 bathroom, offers 1,588 sq ft on one floor, ready October 2026. A south-facing entrance leads to a front den, perfect as an office or guest room.
Beyond it is an open-concept main floor under a vaulted ceiling, anchored by a gas fireplace. The custom kitchen has an 8-foot island, extended upper cabinets with filler to the ceiling, soft-close black hardware, pots and pans drawers and a chimney-style hood fan. Hardwood runs throughout the main floor.
The primary bedroom has a walk-in closet plus a secondary closet, and a generous 5-piece ensuite with a separate tub and shower. Both baths have quartz counters and raised vanity heights. An extended double garage gives you room for more than the car.
Ideal for downsizers, or anyone who wants everything on one level without giving up style. All in Morris Village, Rockland: greenspace, trails and wooded parkland near the Ottawa River, minutes east of Orleans.
Property summary
- MLS® number
- X14109780
- Property type
- Single Family
- Building type
- House
- Title
- Freehold
- Land size
- 12.8 x 31.7 M
- Annual property taxes
- $1,102.00
- Parking
- 4 spaces · Garage
- Days on market
- 1 day
Features & details
- Heating
- Forced air, Natural gas
- Cooling
- Central air conditioning
- Basement
- Unfinished, Full
- Exterior features
- Brick, Vinyl siding
- Architectural style
- Bungalow
What would this home cost you?
Based on the $638,234 asking price at a 5.00% example rate, semi-annual compounding.
Renanza Realty Inc. can represent you on this property — send an enquiry to arrange a private viewing.
Listing courtesy of EXP REALTY, OTTAWA.
The listing data displayed here is provided in part by the Canadian Real Estate Association (CREA) through its Data Distribution Facility (DDF®) and is drawn from Boards and Associations across Canada. Information is deemed reliable but is not guaranteed accurate by CREA. The listings are held by brokerages other than Renanza Realty unless otherwise noted.
The trademarks REALTOR®, REALTORS® and the REALTOR® logo are controlled by CREA and identify real estate professionals who are members of CREA. The trademarks MLS®, Multiple Listing Service® and the associated logos identify professional services rendered by REALTOR® members of CREA to effect the purchase, sale and lease of real estate as part of a cooperative selling system.