
1160 Bernard Avenue Unit# 410
Kelowna, British Columbia
MLS® 10376016
$649,900
- Status
- Active
- Property type
- House
- MLS® number
- 10376016
- Bedrooms
- 2
- Bathrooms
- 2
- Year built
- 2008
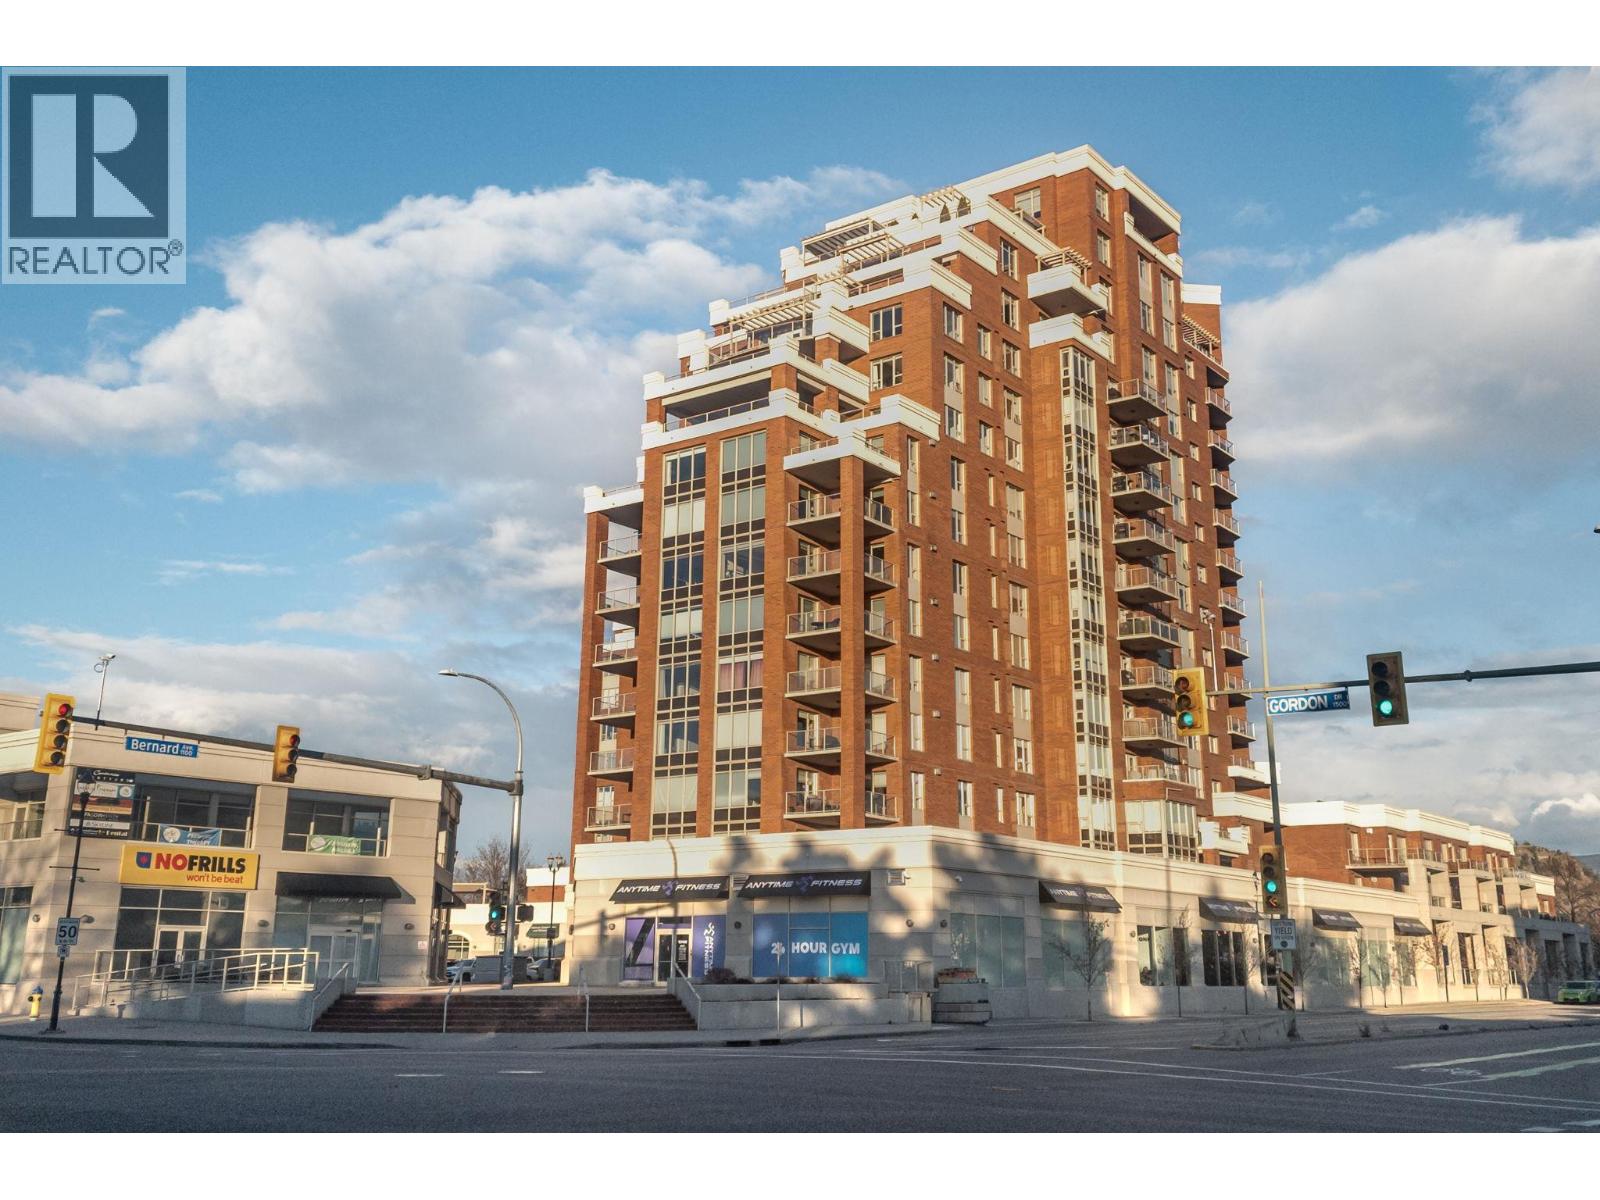 1 / 28
Listing description
Buy without compromise in this meticulously maintained, open-concept retreat that trades yard work for effortless luxury. This floor plan features two large bedrooms far enough apart to ensure privacy—both easily accommodating your king-size furniture—alongside a dedicated den perfect for a small home office or hobby room. You’ll find high-end finishes like granite countertops and stainless appliances, plus the peace of mind of 3D-scanned dimensions by Peak Exposure.
Best of all, you can walk to everything from the beach and downtown shops to essential healthcare and premium amenities like a pool and sauna, allowing you to reclaim your time and enjoy a vibrant, ""lock-and-leave"" lifestyle. Pets allowed but with requirements, Dog size no taller than 14"" at shoulder height. Check with strata for other requirements and stipulations.
Property summary
- MLS® number
- 10376016
- Property type
- Single Family
- Building type
- Apartment
- Square footage
- 1,509 sq ft
- Title
- Condo/Strata
- Built in
- 2008
- Annual property taxes
- $2,710.73
- Parking
- 1 space · Parkade
- Days on market
- 194 days
Features & details
- Heating
- Heat Pump, Electric
- Cooling
- Heat Pump
- Flooring
- Laminate, Carpeted, Ceramic Tile
- Appliances
- Refrigerator, Dishwasher, Oven, Water Heater - Electric
- Exterior features
- Brick
- Lot features
- Central island, One Balcony
- Community features
- Recreational Facilities
- View
- Mountain view
- Pool
- Inground pool, Outdoor pool
- Strata fee
- $557.89 / Monthly
What would this home cost you?
Based on the $649,900 asking price at a 5.00% example rate, semi-annual compounding.
Renanza Realty Inc. can represent you on this property — send an enquiry to arrange a private viewing.
Listing courtesy of Royal LePage Kelowna, Kelowna.
The listing data displayed here is provided in part by the Canadian Real Estate Association (CREA) through its Data Distribution Facility (DDF®) and is drawn from Boards and Associations across Canada. Information is deemed reliable but is not guaranteed accurate by CREA. The listings are held by brokerages other than Renanza Realty unless otherwise noted.
The trademarks REALTOR®, REALTORS® and the REALTOR® logo are controlled by CREA and identify real estate professionals who are members of CREA. The trademarks MLS®, Multiple Listing Service® and the associated logos identify professional services rendered by REALTOR® members of CREA to effect the purchase, sale and lease of real estate as part of a cooperative selling system.