
116 Walden Terrace SE
Calgary, Alberta
MLS® A2353486
$694,900
- Status
- Active
- Property type
- House
- MLS® number
- A2353486
- Bedrooms
- 3
- Bathrooms
- 3
- Year built
- 2011
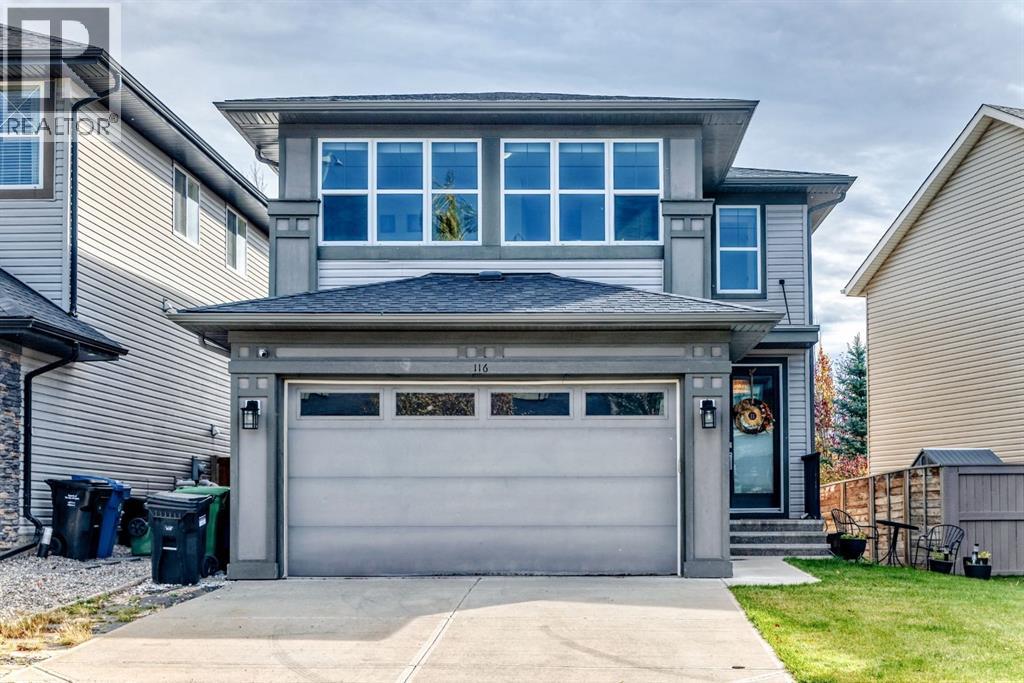 1 / 28
Listing description
Some homes just feel right when you walk in, and this is one of them. 116 Walden Terrace offers 1,892 sq ft (RMS) of bright, well-kept living space above grade, with three bedrooms, a bonus room and 2. 5 baths.
It’s ready for its next owners to move in and settle. The main floor is built around a stacked stone fireplace that runs from floor to ceiling, with warm hardwood underfoot and natural light from both sides. The kitchen is the kind people end up gathering in.
It has dark shaker cabinetry, granite counters, a tile backsplash, stainless steel appliances, a central island and a walk-in pantry. The dining area looks out over the backyard, and patio doors lead right onto the deck. A mud/laundry room off the garage and a powder room finish the main level.
Upstairs, the bonus room is full of sunshine thanks to a bank of windows across the front of the home. It’s a great spot to unwind at the end of the day. The primary bedroom has its own walk-in closet and an ensuite with a soaker tub, a separate shower and a long vanity.
Two more bedrooms and a full bath complete the upper floor. The backyard is fully fenced and made for summer nights and cool fall evenings. It has a two-level deck, a patio with a fire pit and a patch of lawn.
A double attached garage and an unfinished basement give you storage now and room to grow later. You’re close to shopping and schools, with easy access in and out of the community whenever you need to get across the city. Move-in ready, well cared for and in a great spot.
Come see it for yourself.
Property summary
- MLS® number
- A2353486
- Property type
- Single Family
- Building type
- House
- Square footage
- 1,892 sq ft
- Title
- Freehold
- Land size
- 381 square meters
- Built in
- 2011
- Annual property taxes
- $4,521.00
- Parking
- 4 spaces · Attached Garage
- Days on market
- 16 days
Features & details
- Heating
- Forced air, Natural gas
- Cooling
- None
- Basement
- Unfinished, Full
- Flooring
- Hardwood, Vinyl Plank
- Appliances
- Washer, Refrigerator, Range - Electric, Dishwasher, Dryer, Microwave Range Hood Combo, Window Coverings, Garage door opener
- Exterior features
- Vinyl siding
- Lot features
- See remarks
What would this home cost you?
Based on the $694,900 asking price at a 5.00% example rate, semi-annual compounding.
Renanza Realty Inc. can represent you on this property — send an enquiry to arrange a private viewing.
Listing courtesy of Grassroots Realty Group, AIRDRIE.
The listing data displayed here is provided in part by the Canadian Real Estate Association (CREA) through its Data Distribution Facility (DDF®) and is drawn from Boards and Associations across Canada. Information is deemed reliable but is not guaranteed accurate by CREA. The listings are held by brokerages other than Renanza Realty unless otherwise noted.
The trademarks REALTOR®, REALTORS® and the REALTOR® logo are controlled by CREA and identify real estate professionals who are members of CREA. The trademarks MLS®, Multiple Listing Service® and the associated logos identify professional services rendered by REALTOR® members of CREA to effect the purchase, sale and lease of real estate as part of a cooperative selling system.