
116 Russell Lake Drive
Dartmouth, Nova Scotia
MLS® 202626703
$595,000
- Status
- Active
- Property type
- House
- MLS® number
- 202626703
- Bedrooms
- 3
- Bathrooms
- 3
- Year built
- 2000
 1 / 40
Listing description
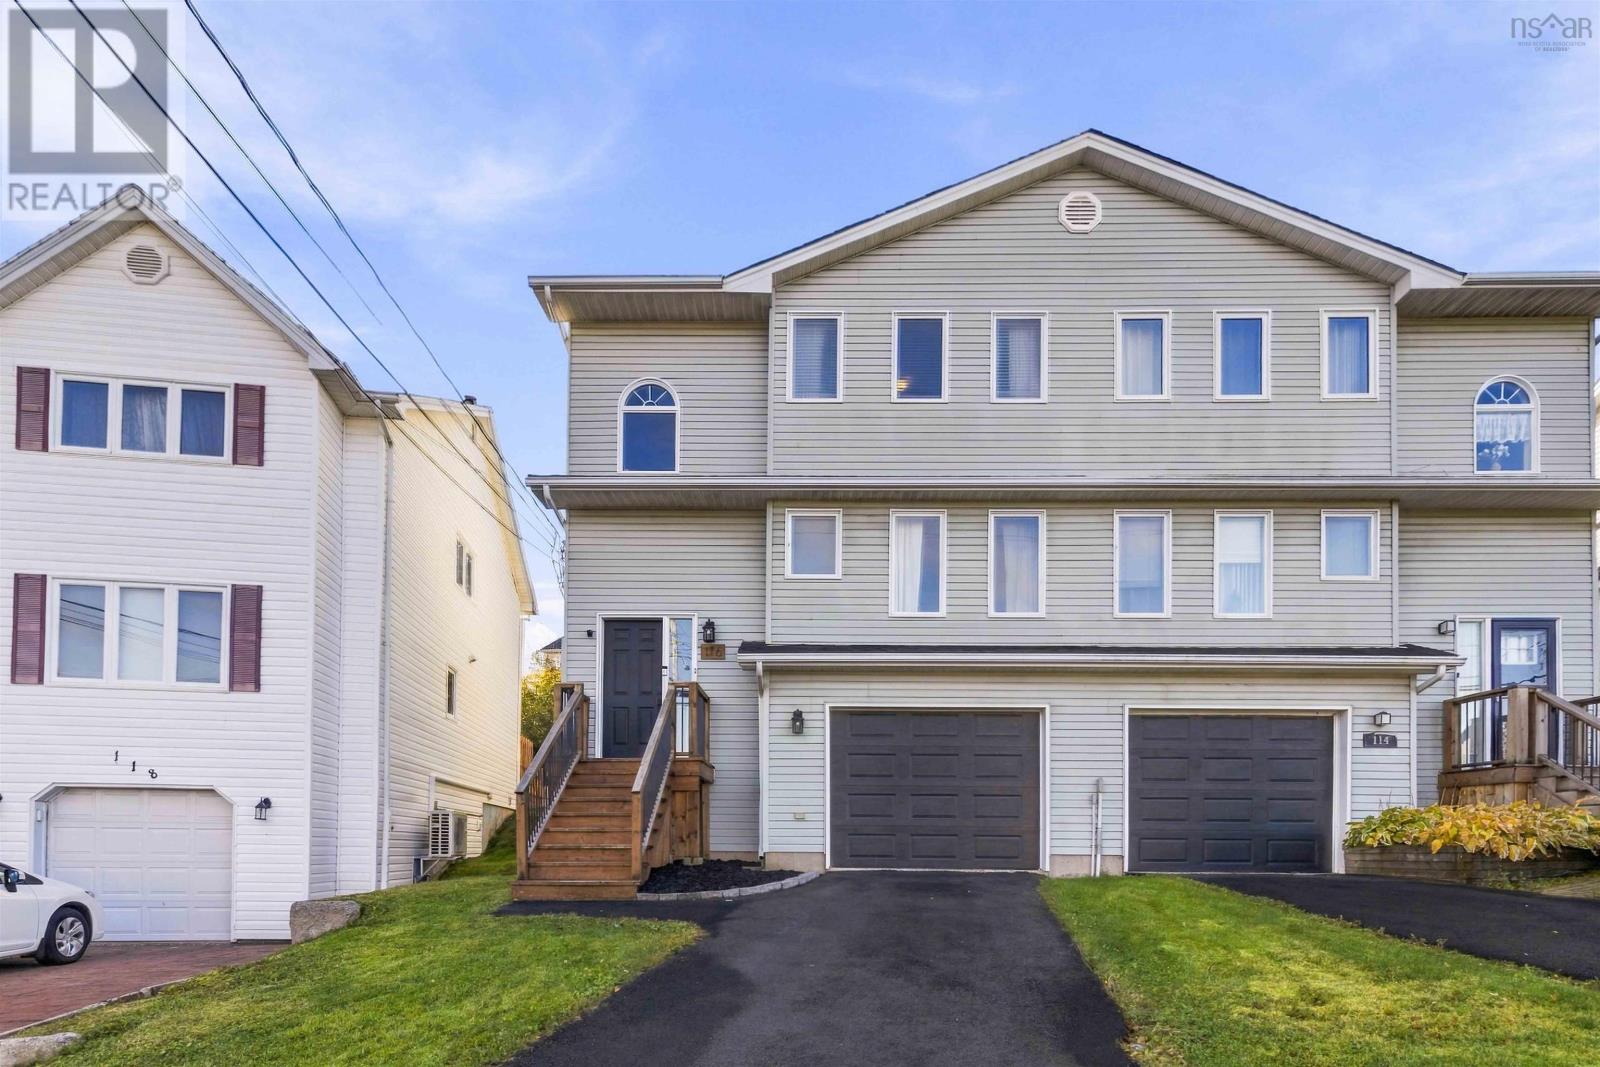
Welcome to 116 Russell Lake Drive! Where numerous improvements have been completed! This immaculate 3-bedroom, 3-bath semi-detached home offers almost 1,800 sq.
ft. of beautifully finished living space in a fantastic, walkable neighbourhood, WITH an attached garage. The bright main level features abundant natural light, a warm living room, a modern kitchen, and dining area that leads out to the back deckperfect for entertaining in any season.
A half bath and versatile den/office space, complete this level. Upstairs, vinyl plank flooring flows throughout all three bedrooms. The spacious primary bedroom offers plenty of room to unwind, while an updated full bath and convenient laundry closet add functionality.
The lower level provides a fantastic rec room for movie nights, a playroom, home gym or guest space, along with another half bath and direct access to the attached garage. Numerous improvements have been completed, including plumbing upgrades (2023), three Fujitsu heat pumps with three heads (2023), a larger back deck and shed platform (2024), new washer and dryer (2024), backyard fencing (2024), a new kitchen refrigerator (2025), two bedroom windows and one stairwell window (2025), and a new back door (2026) Additional improvements include backyard landscaping stone, a new oil tank scheduled for installation in November 2026, and a newer dishwasher. With thoughtful updates throughout, excellent living space, an attached garage, and neighbourhood amenities within walking distance, this home truly has it all.
Come see for yourself!
Property summary
- MLS® number
- 202626703
- Property type
- Single Family
- Building type
- House
- Square footage
- 1,797 sq ft
- Title
- Freehold
- Land size
- 0.0846 acres
- Built in
- 2000
- Parking
- Attached Garage, Garage, Paved Yard
- Days on market
- 9 days
Features & details
- Heating
- Heat Pump, Baseboard heaters, Oil, Electric, Hot Water, Ductless
- Cooling
- Air Conditioned
- Flooring
- Hardwood, Laminate, Carpeted, Ceramic Tile, Vinyl Plank
- Appliances
- Washer, Refrigerator, Dishwasher, Range, Dryer
- Exterior features
- Vinyl
- Community features
- School Bus
What would this home cost you?
Based on the $595,000 asking price at a 5.00% example rate, semi-annual compounding.
Renanza Realty Inc. can represent you on this property — send an enquiry to arrange a private viewing.
Listing courtesy of EXP Realty of Canada Inc., Halifax.
The listing data displayed here is provided in part by the Canadian Real Estate Association (CREA) through its Data Distribution Facility (DDF®) and is drawn from Boards and Associations across Canada. Information is deemed reliable but is not guaranteed accurate by CREA. The listings are held by brokerages other than Renanza Realty unless otherwise noted.
The trademarks REALTOR®, REALTORS® and the REALTOR® logo are controlled by CREA and identify real estate professionals who are members of CREA. The trademarks MLS®, Multiple Listing Service® and the associated logos identify professional services rendered by REALTOR® members of CREA to effect the purchase, sale and lease of real estate as part of a cooperative selling system.