
116 REXLEIGH DRIVE
Toronto (O'Connor-Parkview), Ontario
MLS® E14177438
$4,200/mo
- Status
- Active
- Property type
- House
- MLS® number
- E14177438
- Bedrooms
- 4
- Bathrooms
- 2
- Year built
- —
 1 / 9
Listing description
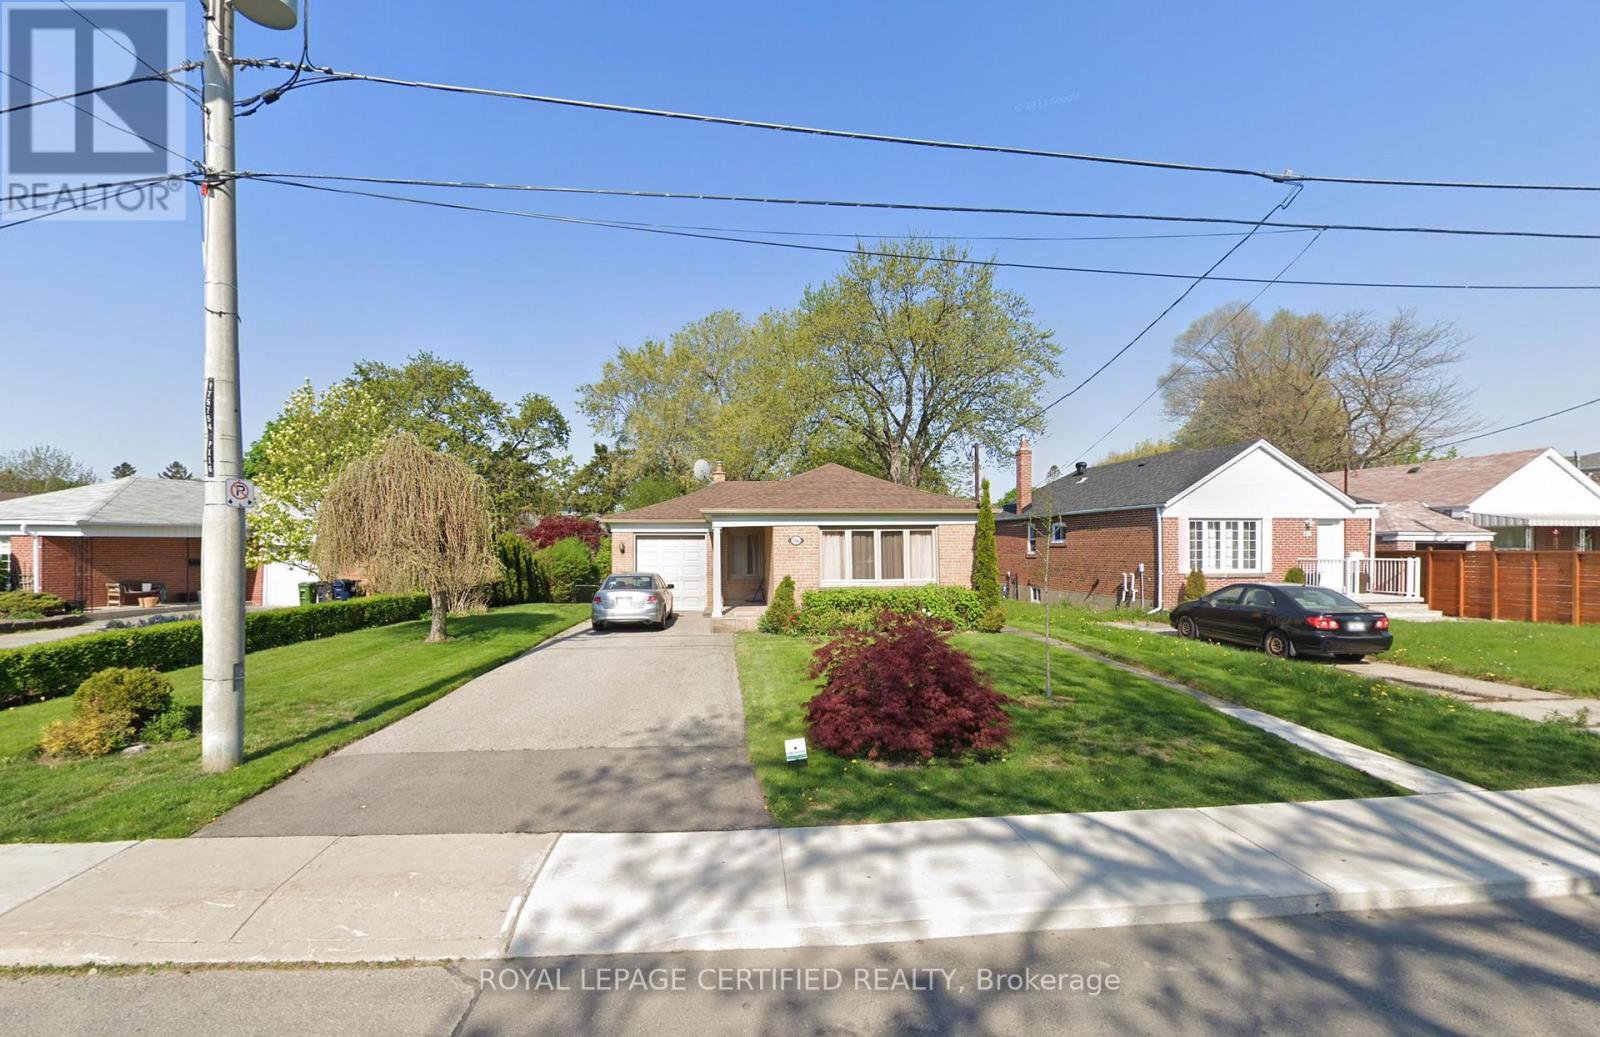
Stunning Renovated 3 Bedroom Detach Bungalow With Finished Basement. One Car Garage Attached + 3 Car Driveway Parking. Finished Basement With 1 Bedroom & 3Pc Bath For Potential In-Law Suite Or Extended Family.
Main Floor With Hardwood Floors And Laminate In The Basement. Quality Kitchen With Granite Counters, Close To Everything, Schools, Public Transit, Shopping, Transit & More. Act Now!!!
Property summary
- MLS® number
- E14177438
- Property type
- Single Family
- Building type
- House
- Title
- Freehold
- Land size
- 62.6 x 156.3 FT ; Irreg Lot
- Parking
- 4 spaces · Attached Garage, Garage
- Days on market
- 0 days
Features & details
- Heating
- Forced air, Natural gas
- Cooling
- Central air conditioning
- Basement
- Finished, Separate entrance, N/A, N/A
- Flooring
- Hardwood, Laminate, Marble
- Appliances
- Washer, Refrigerator, Dishwasher, Oven, Dryer, Microwave, Cooktop
- Exterior features
- Brick
- Lot features
- Wooded area
- Architectural style
- Bungalow
Renanza Realty Inc. can represent you on this property — send an enquiry to arrange a private viewing.
Listing courtesy of ROYAL LEPAGE CERTIFIED REALTY, MISSISSAUGA.
The listing data displayed here is provided in part by the Canadian Real Estate Association (CREA) through its Data Distribution Facility (DDF®) and is drawn from Boards and Associations across Canada. Information is deemed reliable but is not guaranteed accurate by CREA. The listings are held by brokerages other than Renanza Realty unless otherwise noted.
The trademarks REALTOR®, REALTORS® and the REALTOR® logo are controlled by CREA and identify real estate professionals who are members of CREA. The trademarks MLS®, Multiple Listing Service® and the associated logos identify professional services rendered by REALTOR® members of CREA to effect the purchase, sale and lease of real estate as part of a cooperative selling system.